Turnkey! Stunning Moon River cottage. This meticulously crafted Colonial Concepts Log & Timberframe inspired cottage presents an extraordinary opportunity to embrace Muskoka living at its finest. Set on 2.35 acres of serene forest and Muskoka granite, this exquisite property boasts an impressive 350 ft of waterfrontage, ensuring privacy and panoramic views. With approximately 3800 sq ft of living space, 4 beds plus a flex space and 4.5 baths, which include 2 ensuites. Seamless layout integrates the living, kitchen, and dining areas, creating an ideal space for both relaxation and entertaining. Featuring vaulted ceilings, handcrafted log construction, and expansive windows framing stunning views, the great room exudes warmth and sophistication. A stone wood fireplace serves as the focal point, inviting cozy gatherings year-round. The gourmet kitchen is a chef's delight, equipped with premium appliances, a spacious island, and abundant storage, perfect for culinary adventures and socializing. The main-floor primary oasis features a 5-pc ensuite, complete with a shower and a soaker tub. An open-tread staircase leads to the upper level, where 2 beds and a 4 pc bath await, along with a second primary suite & ensuite, providing ample space for family and guests. Complete with a finished walk-out basement featuring a media room ready for your imagination, den and bathroom. Enjoy time in the 3-season Muskoka room with sliding-panel windows. Step outside to enjoy the expansive deck, perfect for hosting alfresco dinners. From the deck, stairs lead down to the water's edge, providing easy access for all-day activities by the river. Additional features include a 25 x 25 insulated garage with 100-amp service and parking for 2 vehicles, plus a 9 x 5 outdoor sauna, perfectly positioned to enjoy peaceful water views. Whether seeking a serene retreat or a year-round sanctuary, this property embodies the quintessential Muskoka lifestyle. Basement photos have been virtually staged.
New construction
C$2,595,000
1213 Camp Jackson Rd #15, Muskoka Lakes, ON P0C 1A0
4beds
5baths
Single Family Residence
Built in ----
2 Square Feet Lot
$-- Zestimate®
C$--/sqft
C$-- HOA
What's special
Vaulted ceilingsHandcrafted log constructionOpen-tread staircase
- 109 days
- 170
- 14
Zillow last checked:
Listing updated:
Listed by:
Sotheby's International Realty Canada
Source: TRREB,MLS®#: X13128712 Originating MLS®#: One Point Association of REALTORS
Originating MLS®#: One Point Association of REALTORSFacts & features
Interior
Bedrooms & bathrooms
- Bedrooms: 4
- Bathrooms: 5
Primary bedroom
- Features: Ensuite Bath, Sliding Doors
- Level: Main
- Dimensions: 4.2 x 4.26
Primary bedroom
- Description: SECOND PRIMARY BEDROOM
- Features: Ensuite Bath, Walk-In Closet(s)
- Level: Second
- Dimensions: 4.2 x 5.21
Bedroom
- Level: Second
- Dimensions: 4.19 x 4
Bedroom
- Level: Second
- Dimensions: 4.19 x 4.29
Den
- Level: Lower
- Dimensions: 3.95 x 4.61
Dining room
- Level: Main
- Dimensions: 4.29 x 4.47
Kitchen
- Features: Balcony
- Level: Main
- Dimensions: 4.29 x 3.91
Living room
- Features: Fireplace, Vaulted Ceiling(s)
- Level: Main
- Dimensions: 5.22 x 7.55
Recreation
- Level: Lower
- Dimensions: 9.22 x 9.77
Sunroom
- Description: MUSKOKA ROOM
- Level: Main
- Dimensions: 3.45 x 5.43
Heating
- Forced Air, Other Source
Cooling
- Central Air
Appliances
- Included: Water Heater Owned, Water Softener
Features
- Basement: Finished,Full
- Has fireplace: Yes
- Fireplace features: Living Room
Interior area
- Living area range: 2500-3000 null
Video & virtual tour
Property
Parking
- Total spaces: 12
- Parking features: Private Double
- Has garage: Yes
Features
- Stories: 2
- Patio & porch: Deck, Porch
- Exterior features: Privacy, Private Dock
- Pool features: None
- Has view: Yes
- View description: Water, Trees/Woods
- Has water view: Yes
- Water view: Water,Direct
- Waterfront features: Dock, Stairs to Waterfront, Direct, River
- Body of water: Moon River
Lot
- Size: 2 Square Feet
- Features: Waterfront, Wooded/Treed, Irregular Lot
Details
- Parcel number: 481530189
- Other equipment: Propane Tank, Sump Pump
Construction
Type & style
- Home type: SingleFamily
- Property subtype: Single Family Residence
- Attached to another structure: Yes
Materials
- Log, Stone
- Foundation: Insulated Concrete Form
- Roof: Asphalt Shingle
Condition
- New Construction
- New construction: Yes
Utilities & green energy
- Sewer: Septic
- Water: Drilled Well
Community & HOA
Location
- Region: Muskoka Lakes
Financial & listing details
- Annual tax amount: C$7,165
- Date on market: 5/14/2026
Price history
Price history is unavailable.
Public tax history
Tax history is unavailable.
Climate risks
Neighborhood: P0C
Nearby schools
GreatSchools rating
No schools nearby
We couldn't find any schools near this home.
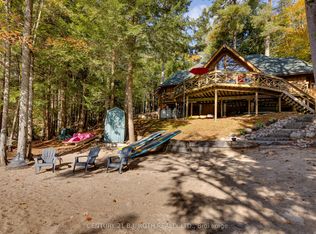
- C$1,699,9004 bd3 ba-- sqft1213 Camp Jackson Rd #22, Muskoka Lakes, ON P0C1A0For Sale
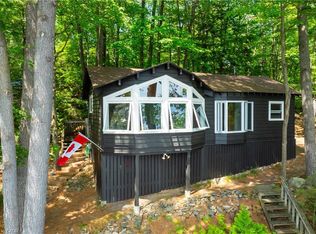
- C$1,599,0234 bd2 ba-- sqft1213 Camp Jackson Rd #24, Muskoka Lakes, ON P0C1A0For Sale

- C$799,0002 bd1 ba612 sqft1009 Fogo St, Muskoka Lakes, ON P0C1A0For Sale
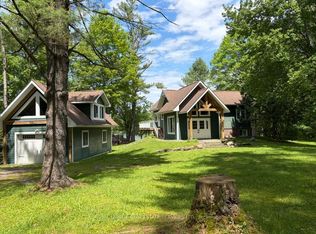
- C$1,489,0004 bd2 ba-- sqft1383 Moon River Rd, Muskoka Lakes, ON P0C1A0For Sale
Similar homes
- C$1,699,9004 bd3 ba-- sqft1213 Camp Jackson Rd #22, Muskoka Lakes, ON P0C 1A0For SaleMLS ID #X13703552, CENTURY 21 B.J. ROTH REALTY LTD., BROKERAGE. TRREB
- C$2,695,0004 bd3 ba-- sqft1246 Dudley Rd #3, Muskoka Lakes, ON P0B 1J0For Sale
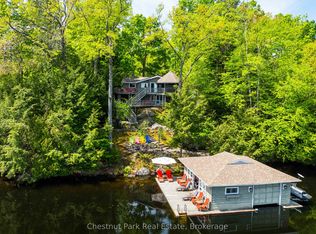 MLS ID #X13115970, Chestnut Park Real Estate. TRREB
 - C$1,399,0003 bd3 ba-- sqft1023 Strachan Point Rd, Muskoka Lakes, ON P0C 1A0For Sale
 MLS ID #X13642594, Sotheby's International Realty Canada. TRREB
 - C$1,489,0004 bd2 ba-- sqft1383 Moon River Rd, Muskoka Lakes, ON P0C 1A0For SaleMLS ID #X13526638, ROYAL LEPAGE REAL ESTATE SERVICES LTD.. TRREB
