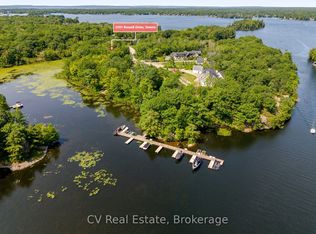
Where waterfront living meets everyday comfort, this custom-built four-season retreat sits on a picturesque point of land on Little Lake, offering southwest exposure, all-day sun and beautiful sunsets across 218 feet of private shoreline on a level 0.81-acre lot. Direct access to the Trent-Severn Waterway connecting Gloucester Pool to Georgian Bay opens the door to endless boating, swimming and exploring by water. Offering approximately 3,500 sq.ft., the home features 4 bedrooms and 3 bathrooms with generous spaces for everyday living and entertaining. The renovated gourmet kitchen features granite countertops, premium appliances and ample cabinetry, opening to light-filled living and dining areas with lake views. Multiple gathering spaces, cozy fireplaces and a primary suite with ensuite and water views add to the appeal, while multiple walkouts lead to the wrap-around covered porch. The fully finished lower level offers a spacious recreation/family room, office area, generous bedrooms, kitchenette with dining space and a separate walk-up entrance-ideal for guests or extended family. Two laundry areas add convenience. Outdoors, enjoy a private dock, charming bunkie with its own deck and additional sleeping space, plus a heated triple-car garage with excellent room for vehicles, recreational equipment, storage or a workshop. Close to marinas, local amenities, golf, skiing and snowmobiling, with easy access to Highway 400 and approximately 35 minutes to Barrie. A wonderful opportunity to enjoy the best of four-season waterfront living.
For sale
C$2,699,000
3316 Point Bush Ct, Severn, ON L0K 1S0
4beds
3baths
Single Family Residence
Built in ----
1.51 Acres Lot
$-- Zestimate®
C$--/sqft
C$-- HOA
What's special
Renovated gourmet kitchenGranite countertopsPremium appliancesAmple cabinetryMultiple gathering spacesCozy fireplacesFully finished lower level
- 157 days
- 15
- 0
Zillow last checked:
Listing updated:
Listed by:
ROYAL LEPAGE FIRST CONTACT REALTY
Source: TRREB,MLS®#: S13082362 Originating MLS®#: Toronto Regional Real Estate Board
Originating MLS®#: Toronto Regional Real Estate BoardFacts & features
Interior
Bedrooms & bathrooms
- Bedrooms: 4
- Bathrooms: 3
Primary bedroom
- Level: Main
- Dimensions: 4.88 x 3.66
Bedroom 2
- Level: Main
- Dimensions: 2.95 x 4.27
Bedroom 3
- Level: Lower
- Dimensions: 3.18 x 3.81
Bedroom 4
- Level: Lower
- Dimensions: 3.45 x 3.38
Bathroom
- Level: Main
- Dimensions: 1.5 x 3.58
Bathroom
- Level: Main
- Dimensions: 1.52 x 3.63
Dining room
- Level: Main
- Dimensions: 4.22 x 3.94
Dining room
- Level: Lower
- Dimensions: 2.64 x 4.75
Family room
- Level: Lower
- Dimensions: 5.61 x 4.29
Kitchen
- Level: Main
- Dimensions: 5.69 x 4.65
Kitchen
- Level: Lower
- Dimensions: 3.25 x 3.23
Laundry
- Level: Main
- Dimensions: 3.2 x 2.92
Living room
- Level: Main
- Dimensions: 5.38 x 4.67
Office
- Level: Lower
- Dimensions: 4.83 x 3.53
Other
- Level: Main
- Dimensions: 4.24 x 3.63
Recreation
- Level: Lower
- Dimensions: 3.91 x 5.08
Other
- Level: Main
- Dimensions: 3 x 2.31
Heating
- Forced Air, Propane
Cooling
- Central Air
Features
- In-Law Capability, Primary Bedroom - Main Floor
- Basement: Full,Walk-Up Access
- Has fireplace: Yes
- Fireplace features: Propane
Interior area
- Living area range: 1500-2000 null
Video & virtual tour
Property
Parking
- Total spaces: 8
- Parking features: Garage
- Has garage: Yes
Features
- Exterior features: Landscaped, Year Round Living, Privacy, Private Dock
- Pool features: None
- Has spa: Yes
- Spa features: Hot Tub
- Has view: Yes
- View description: Lake
- Has water view: Yes
- Water view: Lake,Direct
- Waterfront features: Dock, Trent System, Direct, Lake
- Body of water: Little Lake
Lot
- Size: 1.51 Acres
- Features: Irregular Lot
Details
- Additional structures: Shed, Other
- Parcel number: 585990035
Construction
Type & style
- Home type: SingleFamily
- Architectural style: Bungalow-Raised
- Property subtype: Single Family Residence
Materials
- Vinyl Siding
- Foundation: Block
- Roof: Asphalt Shingle
Utilities & green energy
- Sewer: Septic
- Water: Drilled Well, Lake/River, Water System
Community & HOA
Location
- Region: Severn
Financial & listing details
- Annual tax amount: C$6,983
- Date on market: 5/5/2026
Price history
Price history is unavailable.
Public tax history
Tax history is unavailable.
Climate risks
Neighborhood: L0K
Nearby schools
GreatSchools rating
No schools nearby
We couldn't find any schools near this home.

Similar homes
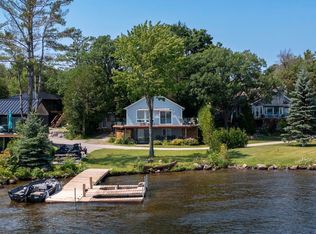
- C$1,950,0003 bd2 ba-- sqft188 Lodge Rd, Georgian Bay, ON L0K 1S0For Sale
 MLS ID #X13624364, Corcoran Horizon Realty. TRREB
 - C$2,700,7774 bd2 ba-- sqft185 Picnic Island Rd, Georgian Bay, ON L0K 1S0For Sale
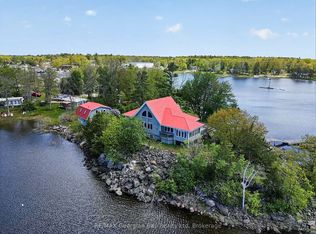 MLS ID #X13222438, RE/MAX Georgian Bay Realty Ltd. TRREB
 - C$2,780,0004 bd3 ba-- sqft157 Nicholson Rd, Georgian Bay, ON L0K 1S0For Sale
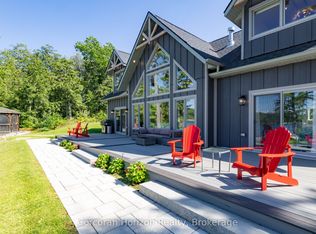 MLS ID #X13715910, Corcoran Horizon Realty. TRREB
 - C$2,795,0004 bd2 ba-- sqft257 Big Rock Rd, Georgian Bay, ON L0K 1S0For Sale
 MLS ID #X13793012, Royal LePage In Touch Realty. TRREB
