Stunning Country Estate on 47.5 acres in one of Moonstone's most sought-after rural enclaves, this 2011 custom-built bungalow offers a rare blend of refined living, privacy, and lifestyle versatility-where manicured fields, private trails, and even the Northern Lights become part of daily life.The main level features three bedrooms, including a serene primary with ensuite, complemented by a light-filled living room anchored by a fireplace and custom built-in entertainment unit. Granite countertops throughout the kitchen, baths, and laundry, LED pot lighting, and motorized blinds for effortless comfort. Large sliding doors connect the dining area to two generous rear decks, perfect for seamless indoor-outdoor entertaining.Unwind in the 7-seat Beachcomber hot tub, or gather in the 14' x 18' Moonstone Timber post-and-beam Muskoka Room, a beautifully finished three-season space with Sunspace windows, separate entrance to deck and hot tub. The walkout lower level expands the home's functionality with 1 bedroom, exercise room, den, recreation room, wet bar, in-floor radiant heat, and separate entrance through the attached two-car garage ideal for guests or extended family. Blackout curtains, abundant storage, mechanical upgrades including a generator, water treatment system, and security system complete the offering.Outdoor living is exceptional. A 24' x 30' insulated workshop with its own electrical panel and a striking 36' x 48' barn converted into an entertainment venue-complete with bar, stage, green room, water supply, and power-create unmatched flexibility for hobbies, events, or creative pursuits.Approximately three acres are fenced with post-and-rail paddock fencing, a horse riding ring, raised cedar gardens with deer fencing, potting shed, and rinsing station. Managed Forest Tax Incentive and Farm Tax Program potential, this legacy estate offers privacy, purpose, and possibility. Extensive feature sheet avail. Please do not enter property without appointment.
For sale
C$2,599,999
6192 4th Line N, Oro Medonte, ON L0K 2A0
4beds
3baths
Single Family Residence
Built in ----
47 Square Feet Lot
$-- Zestimate®
C$--/sqft
C$-- HOA
What's special
Custom-built bungalowManicured fieldsPrivate trailsCustom built-in entertainment unitLed pot lightingMotorized blindsTwo generous rear decks
- 46 days
- 8
- 0
Zillow last checked:
Listing updated:
Listed by:
Sotheby's International Realty Canada
Source: TRREB,MLS®#: S13740130 Originating MLS®#: One Point Association of REALTORS
Originating MLS®#: One Point Association of REALTORSFacts & features
Interior
Bedrooms & bathrooms
- Bedrooms: 4
- Bathrooms: 3
Primary bedroom
- Level: Main
- Dimensions: 5.09 x 4.64
Bedroom
- Level: Main
- Dimensions: 3.09 x 3.92
Bedroom
- Level: Lower
- Dimensions: 4.36 x 3.13
Bedroom
- Level: Lower
- Dimensions: 3.73 x 3.13
Bedroom
- Level: Main
- Dimensions: 3.02 x 3.84
Bedroom
- Level: Lower
- Dimensions: 4.36 x 3.13
Bathroom
- Level: Main
- Dimensions: 2.33 x 3.19
Bathroom
- Level: Lower
- Dimensions: 2.53 x 1.51
Bathroom
- Level: Main
- Dimensions: 2.33 x 3.19
Bathroom
- Level: Lower
- Dimensions: 2.53 x 1.51
Dining room
- Level: Main
- Dimensions: 4.31 x 3.6
Exercise room
- Level: Lower
- Dimensions: 3.73 x 3.13
Kitchen
- Level: Main
- Dimensions: 3.47 x 3.53
Laundry
- Level: Main
- Dimensions: 2.79 x 2.64
Living room
- Level: Main
- Dimensions: 4.68 x 5.81
Other
- Level: Lower
- Dimensions: 3.33 x 3.23
Other
- Level: Lower
- Dimensions: 11.76 x 4.9
Other
- Level: Main
- Dimensions: 3.88 x 5.37
Other
- Level: Lower
- Dimensions: 11.76 x 4.9
Recreation
- Level: Lower
- Dimensions: 7.78 x 8.15
Heating
- Forced Air, Propane
Cooling
- Central Air
Appliances
- Included: Bar Fridge, Water Treatment, Instant Hot Water, Water Heater Owned
Features
- Primary Bedroom - Main Floor, Storage, In-Law Capability
- Basement: Finished with Walk-Out
- Has fireplace: Yes
- Fireplace features: Propane
Interior area
- Living area range: 1500-2000 null
Video & virtual tour
Property
Parking
- Total spaces: 12
- Parking features: Private, Garage Door Opener
- Has garage: Yes
Features
- Patio & porch: Deck, Patio
- Exterior features: Landscaped, Privacy, Year Round Living
- Pool features: None
- Has spa: Yes
- Spa features: Hot Tub
- Has view: Yes
- View description: Meadow, Panoramic, Pasture, Trees/Woods
Lot
- Size: 47 Square Feet
- Features: Fenced Yard, Other, Skiing, Wooded/Treed, Golf, School Bus Route
- Topography: Wooded/Treed
Details
- Additional structures: Barn, Fence - Partial, Garden Shed, Other, Shed, Workshop
- Parcel number: 585160065
- Other equipment: Generator - Full, Propane Tank, Sump Pump
Construction
Type & style
- Home type: SingleFamily
- Architectural style: Bungalow
- Property subtype: Single Family Residence
Materials
- Stone, Board & Batten
- Foundation: Poured Concrete
- Roof: Asphalt Shingle
Utilities & green energy
- Sewer: Septic
- Water: Drilled Well
- Utilities for property: Cell Services, Garbage Pickup, Internet High Speed, Recycling Pickup
Community & HOA
Community
- Security: Monitored, Security System, Carbon Monoxide Detector(s), Smoke Detector(s), Security Gate
Location
- Region: Oro Medonte
Financial & listing details
- Annual tax amount: C$4,161
- Date on market: 9/3/2026
Price history
Price history is unavailable.
Public tax history
Tax history is unavailable.
Climate risks
Neighborhood: L0K
Nearby schools
GreatSchools rating
No schools nearby
We couldn't find any schools near this home.



Similar homes
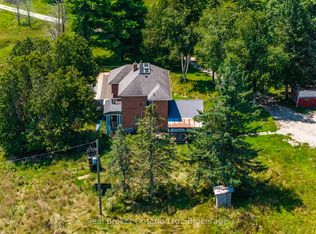
- C$2,695,0004 bd5 ba-- sqft1942 Ingram Rd, Oro Medonte, ON L0L 1V0For Sale
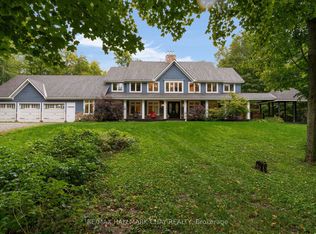 MLS ID #S13799822, RE/MAX HALLMARK CHAY REALTY. TRREB
 - C$1,890,0006 bd4 ba-- sqft1520 Rosemount Rd, Tay, ON L0K 2C0For Sale
 MLS ID #S13788036, FARIS TEAM REAL ESTATE. TRREB
 - C$2,899,9994 bd3 ba-- sqft1076 Beaver Ln, Springwater, ON L9X 0M1For Sale
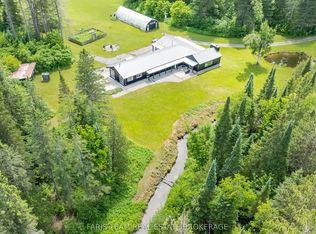 MLS ID #S13682384, FARIS TEAM REAL ESTATE. TRREB
 - C$2,699,0004 bd3 ba-- sqft3316 Point Bush Ct, Severn, ON L0K 1S0For Sale
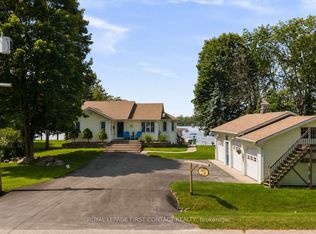 MLS ID #S13082362, ROYAL LEPAGE FIRST CONTACT REALTY. TRREB
