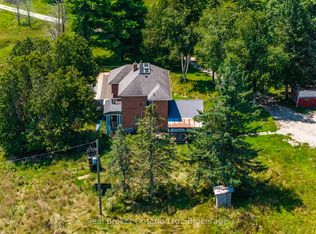
Historic Charm, Happily Reimagined & Surrounded By Country Serenity! Built in 1887 and wrapped in mature trees on 1.66 acres, this farmhouse has a story to tell, from its deep blue exterior beneath steep gables to the covered porch looking out over an incredibly green country setting. Thoughtful updates have been carefully layered into the home without losing its original character, including an open-concept kitchen with granite counters, stainless steel appliances, a pantry and tile flooring that continues into the dining room. A propane fireplace makes that dining space especially cozy when the weather turns cool, while hardwood flooring through most rooms carries the home's historic character beautifully. A main-floor office or den gives you a quiet place to work or read, and upstairs, three spacious bedrooms include a primary with a 4-piece ensuite and walk-in closet with organizers. Outdoors, the expansive lawn leaves plenty of room for the vegetable garden, hot tub and long afternoons on the covered porch, with parking for 10+ vehicles when friends and family come by. The Simcoe County Forest is close enough to reach on foot, Mount St. Louis Moonstone is minutes away, nearby routes put mountain biking, ATVing and snowmobiling within easy reach, and Highway 400 keeps trips farther afield easy. More than a century later, the character remains, the comforts have evolved and the quiet still steals the show.
For sale
C$699,000
6170 4th Line N, Oro Medonte, ON L0K 2A0
3beds
2baths
Single Family Residence
Built in ----
1 Square Feet Lot
$-- Zestimate®
C$--/sqft
C$-- HOA
What's special
Deep blue exteriorSteep gablesStainless steel appliancesMain-floor office or denWalk-in closet with organizersExpansive lawnCovered porch
- 48 days
- 35
- 2
Zillow last checked:
Listing updated:
Listed by:
RE/MAX HALLMARK PEGGY HILL GROUP REALTY
Source: TRREB,MLS®#: S13668482 Originating MLS®#: Toronto Regional Real Estate Board
Originating MLS®#: Toronto Regional Real Estate BoardFacts & features
Interior
Bedrooms & bathrooms
- Bedrooms: 3
- Bathrooms: 2
Primary bedroom
- Level: Second
- Dimensions: 4.6 x 3.99
Bedroom 2
- Level: Second
- Dimensions: 4.36 x 4.05
Bedroom 3
- Level: Second
- Dimensions: 3.07 x 3
Dining room
- Level: Main
- Dimensions: 4.59 x 4.71
Kitchen
- Level: Main
- Dimensions: 2.94 x 3.1
Living room
- Level: Main
- Dimensions: 4.27 x 5.07
Office
- Level: Main
- Dimensions: 3.14 x 3.3
Heating
- Forced Air, Propane
Cooling
- Central Air
Features
- Storage
- Flooring: Carpet Free
- Basement: Unfinished,Partial
- Has fireplace: Yes
- Fireplace features: Propane
Interior area
- Living area range: 1500-2000 null
Video & virtual tour
Property
Parking
- Total spaces: 10
- Parking features: Private
Features
- Stories: 2
- Patio & porch: Porch
- Exterior features: Lighting, Privacy
- Pool features: None
- Has spa: Yes
- Spa features: Hot Tub
- Has view: Yes
- View description: Trees/Woods
Lot
- Size: 1 Square Feet
- Features: Golf, Greenbelt/Conservation, Lake/Pond, Other, Wooded/Treed, Skiing, Rectangular Lot
- Topography: Wooded/Treed
Details
- Additional structures: Fence - Partial, Out Buildings, Storage, Shed
- Parcel number: 585160067
- Other equipment: Sump Pump
Construction
Type & style
- Home type: SingleFamily
- Property subtype: Single Family Residence
Materials
- Metal/Steel Siding, Wood
- Foundation: Stone
- Roof: Asphalt Shingle,Metal
Utilities & green energy
- Sewer: Septic
- Water: Drilled Well, Iron/Mineral Filter, Shared Well
- Utilities for property: Cable Available, Cell Services, Garbage Pickup, Recycling Pickup, Phone Available
Community & HOA
Community
- Security: Carbon Monoxide Detector(s), Smoke Detector(s)
Location
- Region: Oro Medonte
Financial & listing details
- Annual tax amount: C$2,823
- Date on market: 8/12/2026
Price history
Price history is unavailable.
Public tax history
Tax history is unavailable.
Climate risks
Neighborhood: L0K
Nearby schools
GreatSchools rating
No schools nearby
We couldn't find any schools near this home.


Similar homes
- C$699,0003 bd2 ba-- sqft24 Crescent Dr, Tay, ON L0K 2A0For Sale
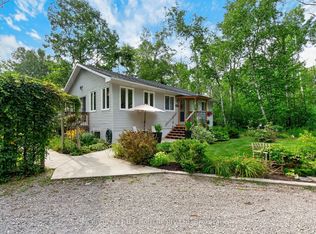 MLS ID #S13712734, Century 21 B.J. Roth Realty Ltd. TRREB
 - C$649,9003 bd3 ba-- sqft305 Lindsay St E, Midland, ON L4R 2V4For Sale
 MLS ID #S13841186, RE/MAX Georgian Bay Realty Ltd. TRREB
 - C$639,9003 bd2 ba-- sqft28 Park St, Tay, ON L0K 2A0For Sale
 MLS ID #S13759792, KELLER WILLIAMS EXPERIENCE REALTY. TRREB
 - C$599,9992 bd3 ba-- sqft6 Slalom Dr, Oro Medonte, ON L0K 1N0For Sale
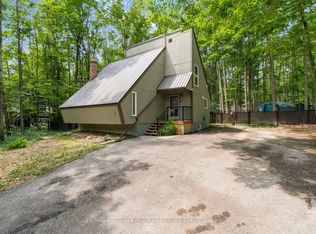 MLS ID #S13821192, RE/MAX HALLMARK PEGGY HILL GROUP REALTY. TRREB
