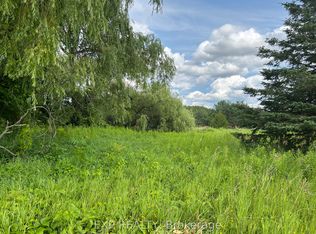
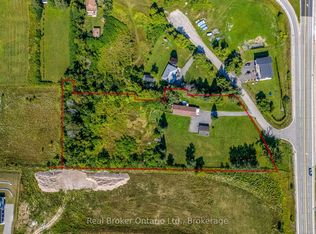
Discover an exceptional country retreat offering the perfect combination of luxury, privacy, recreation, and convenience! Nestled on an impressive 45 acres, this stunning custom-built bungalow is a rare opportunity to enjoy peaceful country living without sacrificing access to everyday amenities. A standout feature is the massive 35' 50' heated workshop, ideal for car enthusiasts, hobbyists, entrepreneurs, or anyone needing exceptional workspace and storage. Step outside into your very own backyard oasis, complete with an outdoor kitchen, swimming pool, and hot tub-perfect for entertaining family and friends or simply relaxing in your private retreat. Explore the beautiful acreage featuring scenic walking trails and a tranquil pond, offering endless opportunities to enjoy nature right at your doorstep. With plenty of room to roam, unwind, and embrace the outdoors, this property truly delivers an extraordinary lifestyle. Conveniently located within reach of Midland, Barrie, Elmvale, and Orillia, with access to shopping, dining, and everyday amenities. Whether you're looking for a private family estate, a peaceful country escape, or a property with outstanding recreational and workshop space, this one has it all! Experience the space, privacy, and lifestyle you've been dreaming of. Book your showing today!
For sale
C$2,640,777
1151 Wood Rd W, Tay, ON L0K 2E0
4beds
4baths
Single Family Residence
Built in ----
3.04 Acres Lot
$-- Zestimate®
C$--/sqft
C$-- HOA
What's special
Custom-built bungalowBackyard oasisOutdoor kitchenSwimming poolHot tubBeautiful acreageScenic walking trails
- 1 day
- 21
- 1
Zillow last checked:
Listing updated:
Listed by:
EXP REALTY
Source: TRREB,MLS®#: S14190358 Originating MLS®#: Toronto Regional Real Estate Board
Facts & features
Interior
Bedrooms & bathrooms
- Bedrooms: 4
- Bathrooms: 4
Primary bedroom
- Level: Main
- Dimensions: 5.7 x 4.33
Bedroom 2
- Level: Main
- Dimensions: 2.9 x 3.11
Bedroom 3
- Level: Main
- Dimensions: 3.78 x 3.57
Bathroom
- Level: Main
- Dimensions: 1.4 x 1.56
Bathroom
- Level: Main
- Dimensions: 3.17 x 3.23
Bathroom
- Level: Main
- Dimensions: 2.47 x 2.9
Dining room
- Level: Main
- Dimensions: 4.3 x 3.84
Family room
- Level: Main
- Dimensions: 4.85 x 4.91
Kitchen
- Level: Main
- Dimensions: 6.86 x 6.22
Laundry
- Level: Main
- Dimensions: 3.69 x 1.65
Office
- Level: Main
- Dimensions: 3.08 x 3.14
Recreation
- Level: Basement
- Dimensions: 8.87 x 12.26
Heating
- Forced Air, Propane
Cooling
- Central Air
Appliances
- Included: Water Heater Owned
Features
- Basement: Finished,Finished with Walk-Out
- Has fireplace: Yes
Interior area
- Living area range: 2500-3000 null
Video & virtual tour
Property
Parking
- Total spaces: 20
- Parking features: Available
- Has garage: Yes
Accessibility
- Accessibility features: Open Floor Plan, Parking
Features
- Has private pool: Yes
- Pool features: In Ground
Lot
- Size: 3.04 Acres
- Features: Lake/Pond
Details
- Additional structures: Workshop, Gazebo
- Parcel number: 585150156
Construction
Type & style
- Home type: SingleFamily
- Architectural style: Bungalow
- Property subtype: Single Family Residence
Materials
- Brick, Stone
- Foundation: Concrete
- Roof: Asphalt Shingle
Utilities & green energy
- Sewer: Septic
- Water: Drilled Well
Community & HOA
Community
- Security: Alarm System, Carbon Monoxide Detector(s), Security Guard, Monitored, Security System, Smoke Detector(s)
Location
- Region: Tay
Financial & listing details
- Annual tax amount: C$9,834
- Date on market: 11/18/2026
Price history
Price history is unavailable.
Public tax history
Tax history is unavailable.
Climate risks
Neighborhood: L0K
Nearby schools
GreatSchools rating
No schools nearby
We couldn't find any schools near this home.


Similar homes
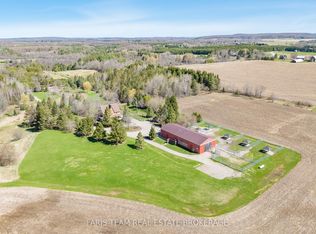
- C$2,599,9004 bd3 ba-- sqft301 Concession 4 Rd E, Tiny, ON L0L 2T0For Sale
 MLS ID #S14170994, FARIS TEAM REAL ESTATE. TRREB
- C$2,599,9994 bd3 ba-- sqft6192 4th Line N, Oro Medonte, ON L0K 2A0For Sale
 MLS ID #S13740130, Sotheby's International Realty Canada. TRREB
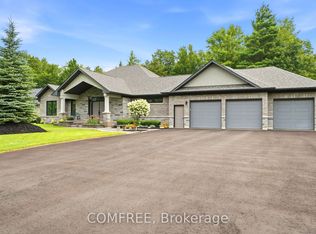
- C$2,349,9904 bd4 ba-- sqft46 Marni Ln, Springwater, ON L0L 2K0For Sale
 MLS ID #S13614398, COMFREE. TRREB
- C$1,890,0006 bd4 ba-- sqft1520 Rosemount Rd, Tay, ON L0K 2C0For Sale
 MLS ID #S13788036, FARIS TEAM REAL ESTATE. TRREB
