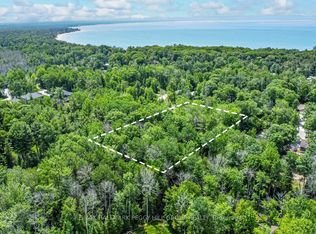
Welcome to 26 Spruce Street, an exceptional custom-built home in the desirable Woodland Beach community of Tiny Township, set on an impressive 131' x 375' lot just minutes from the sandy shores of Georgian Bay. Meticulously crafted and maintained, this stunning property offers over 5,500 sq. ft. of finished living space with 5 bedrooms and 3.5 bathrooms. The open-concept main level features a spacious living/dining area with gas fireplace and walkout to an expansive deck, plus a chef-inspired kitchen with luxury appliances and oversized island, ideal for entertaining. The main-floor primary suite is a private retreat with a beautiful ensuite, large walk-in closet and deck access. Main-floor laundry connects conveniently to the heated triple-car garage. The incredible finished lower level offers a rec/games room with gas fireplace, wet bar, personal gym, 2 bedrooms, full bathroom and abundant storage. Convenient garage access provides excellent potential for an in-law or multigenerational living arrangement. Outside, a 29' x 32' detached heated workshop/studio with powder room offers outstanding space for hobbies, vehicles or a home workspace. A vast driveway provides plenty of parking for cars and recreational toys. Enjoy the peaceful Woodland Beach lifestyle with swimming, boating, paddling, trails and cycling in summer, plus snowshoeing, cross-country skiing, snowmobiling and nearby winter recreation. An exceptional four-season property offering space, privacy and versatility for families, retirees and multigenerational living-all within easy reach of Wasaga Beach, Midland and Barrie.
For sale
C$2,199,000
26 Spruce St, Tiny, ON L0L 1P1
5beds
4baths
Single Family Residence
Built in ----
1.13 Acres Lot
$-- Zestimate®
C$--/sqft
C$-- HOA
What's special
Open-concept main levelGas fireplaceChef-inspired kitchenLuxury appliancesOversized islandMain-floor primary suitePrivate retreat
- 52 days
- 17
- 1
Zillow last checked:
Listing updated:
Listed by:
Royal LePage Locations North
Source: TRREB,MLS®#: S13700524 Originating MLS®#: One Point Association of REALTORS
Originating MLS®#: One Point Association of REALTORSFacts & features
Interior
Bedrooms & bathrooms
- Bedrooms: 5
- Bathrooms: 4
Primary bedroom
- Level: Main
- Dimensions: 5.47 x 9.1
Bedroom 2
- Level: Main
- Dimensions: 4.29 x 3.89
Bedroom 3
- Level: Main
- Dimensions: 4.27 x 4.31
Bedroom 4
- Level: Basement
- Dimensions: 3.94 x 3.54
Bedroom 5
- Level: Basement
- Dimensions: 3.94 x 3.67
Den
- Level: Basement
- Dimensions: 3.69 x 3.11
Dining room
- Level: Main
- Dimensions: 4 x 3.66
Exercise room
- Level: Basement
- Dimensions: 4.26 x 9.72
Foyer
- Level: Main
- Dimensions: 5.02 x 7.96
Kitchen
- Level: Basement
- Dimensions: 6.93 x 3.28
Kitchen
- Level: Main
- Dimensions: 4.53 x 7.95
Laundry
- Level: Main
- Dimensions: 2.61 x 3.09
Other
- Level: Basement
- Dimensions: 2.21 x 1.52
Recreation
- Level: Basement
- Dimensions: 10.67 x 10.45
Heating
- Forced Air, Gas
Cooling
- Central Air
Features
- In-Law Capability, Primary Bedroom - Main Floor
- Basement: Full,Finished,Separate Entrance
- Has fireplace: Yes
Interior area
- Living area range: 2500-3000 null
Video & virtual tour
Property
Parking
- Total spaces: 13
- Parking features: Private
- Has garage: Yes
Features
- Patio & porch: Deck
- Exterior features: Landscaped, Year Round Living, Recreational Area, Privacy
- Pool features: None
- Has view: Yes
- View description: Trees/Woods
Lot
- Size: 1.13 Acres
- Features: Fenced Yard, Wooded/Treed
Details
- Additional structures: Fence - Full, Workshop
- Parcel number: 583840124
Construction
Type & style
- Home type: SingleFamily
- Architectural style: Bungalow-Raised
- Property subtype: Single Family Residence
Materials
- Stone, Vinyl Siding
- Foundation: Concrete Block
- Roof: Shingle
Utilities & green energy
- Sewer: Septic
Community & HOA
Location
- Region: Tiny
Financial & listing details
- Annual tax amount: C$7,152
- Date on market: 8/21/2026
Price history
Price history is unavailable.
Public tax history
Tax history is unavailable.
Climate risks
Neighborhood: L0L
Nearby schools
GreatSchools rating
No schools nearby
We couldn't find any schools near this home.
Similar homes
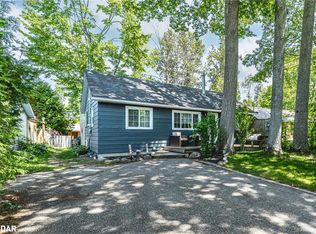
- C$2,799,0004 bd3 ba-- sqft38 Willow Dr, Tiny, ON L0L 1P1For Sale
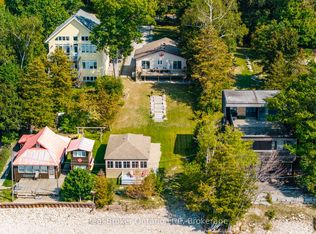
 MLS ID #S13539616, RE/MAX By The Bay Brokerage. TRREB
 - C$1,729,0005 bd4 ba-- sqft81 Spruce St, Tiny, ON L0L 1P1For Sale
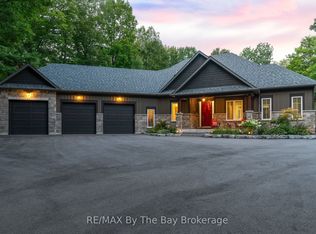 MLS ID #S13730108, RE/MAX By The Bay Brokerage. TRREB
 - C$2,899,9006 bd6 ba-- sqft95 Spruce St, Tiny, ON L0L 1P1For Sale
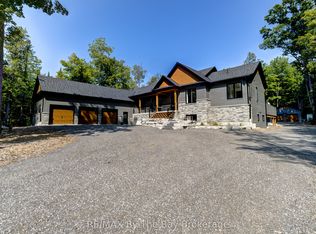 MLS ID #S13452718, RE/MAX By The Bay Brokerage. TRREB
 - C$1,495,0005 bd3 ba-- sqft1948 Tiny Beaches Rd S, Tiny, ON L0L 1P1For Sale
 MLS ID #S13564624, Real Broker Ontario Ltd.. TRREB
