Perched majestically on the stunning shores of Georgian Bay this 37' Waterfront custom built all brick home with 4+ bedroom is calling your name. The charming rocky rustic landscape of this special lifestyle 80' x 214' property returns the beauty with muskoka-like crystal clear waters, panoramic views across the bay to Blue Mountain and breathtaking sunsets that will mesmerize you from the moment you visit. The cascading multiple decking with direct water access makes this home different than all others and takes you to a playful place of boating, swimming or outdoor entertaining with friends and family meanwhile as you transcend to inside the home it equally matches with its 3,400 sq ft of luxury modern living. The well-designed open concept main floor includes many quality features such as wide-plank oak flooring throughout, main floor bedroom, new upgraded bathroom, expansive panoramic windows from every angle and a stunning chefs kitchen with beautiful custom cabinetry, quartz counter tops, large eat up island for entertaining and an impressive Wolfe range with 4 burners and griddle. Enjoy the dining and living room space with gorgeous views of the blue waters of Georgian Bay along with the bright 4 season sunroom. The quality continues to the second floor with the large primary suite with large windows overlooking the bay with a stunning upgraded 4pc spa-like bath with heated floors and large walk in closet. Additional guest bedrooms and unique space for office/den or art studio. Fully finished lower level adds extra living space for so many options including workshop, gym area and family room. Additional highlights include oversized 2 car garage with inside entry, new garden shed and professionally landscaped grounds. Whether it be year-round living or a dream vacation home this property blends modern luxury with natural beauty and is still within close proximity to all amenities of both Wasaga Beach and Tiny Township.
For sale
C$2,799,000
38 Willow Dr, Tiny, ON L0L 1P1
4beds
3baths
Single Family Residence
Built in ----
0.4 Acres Lot
$-- Zestimate®
C$--/sqft
C$-- HOA
What's special
Charming rocky rustic landscapeMuskoka-like crystal clear watersBreathtaking sunsetsWide-plank oak flooring throughoutMain floor bedroomNew upgraded bathroomStunning chefs kitchen
- 64 days
- 24
- 0
Zillow last checked:
Listing updated:
Listed by:
RE/MAX By The Bay Brokerage
Source: TRREB,MLS®#: S13539616 Originating MLS®#: One Point Association of REALTORS
Originating MLS®#: One Point Association of REALTORSFacts & features
Interior
Bedrooms & bathrooms
- Bedrooms: 4
- Bathrooms: 3
Heating
- Forced Air, Gas
Cooling
- Central Air
Appliances
- Included: Water Heater Owned
Features
- Central Vacuum, Workbench
- Flooring: Carpet Free
- Basement: Finished,Full
- Has fireplace: Yes
- Fireplace features: Natural Gas, Living Room, Family Room
Interior area
- Living area range: 2000-2500 null
Video & virtual tour
Property
Parking
- Total spaces: 8
- Parking features: Private Double, Garage Door Opener
- Has garage: Yes
Features
- Stories: 2
- Patio & porch: Deck, Patio
- Exterior features: Landscaped, Fishing, Privacy
- Pool features: None
- Has view: Yes
- View description: Beach, Bay, Panoramic, Water, Trees/Woods
- Has water view: Yes
- Water view: Beach,Bay,Water,Direct,Unobstructive
- Waterfront features: Stairs to Waterfront, Direct, Bay
- Body of water: Georgian Bay
Lot
- Size: 0.4 Acres
- Features: Golf, Hospital, Lake Access, School, Skiing, Waterfront, Irregular Lot
- Topography: Sloping,Wooded/Treed,Level
Details
- Additional structures: Garden Shed
- Parcel number: 740440008
Construction
Type & style
- Home type: SingleFamily
- Property subtype: Single Family Residence
Materials
- Brick
- Foundation: Concrete Block
- Roof: Asphalt Shingle
Utilities & green energy
- Sewer: Septic
- Water: Drilled Well
- Utilities for property: Garbage Pickup, Internet High Speed, Natural Gas, Recycling Pickup, Phone Available
Community & HOA
Community
- Security: Alarm System, Carbon Monoxide Detector(s), Smoke Detector(s)
Location
- Region: Tiny
Financial & listing details
- Annual tax amount: C$6,973
- Date on market: 7/8/2026
Price history
Price history is unavailable.
Public tax history
Tax history is unavailable.
Climate risks
Neighborhood: L0L
Nearby schools
GreatSchools rating
No schools nearby
We couldn't find any schools near this home.

Similar homes
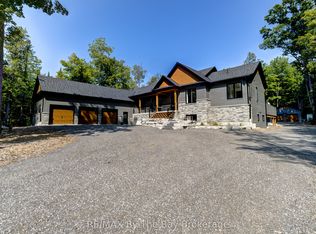
- C$2,999,9006 bd6 ba-- sqft95 Spruce St, Tiny, ON L0L 1P1For Sale
 MLS ID #S13452718, RE/MAX By The Bay Brokerage. TRREB
 - C$1,729,0005 bd4 ba-- sqft81 Spruce St, Tiny, ON L0L 1P1For Sale
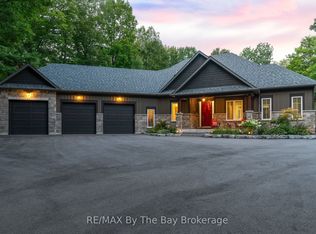 MLS ID #S13730108, RE/MAX By The Bay Brokerage. TRREB
 - C$1,495,0005 bd3 ba-- sqft1948 Tiny Beaches Rd S, Tiny, ON L0L 1P1For Sale
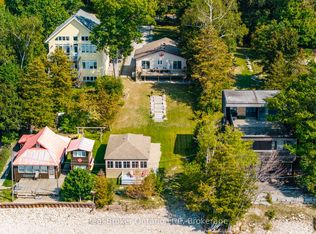 MLS ID #S13564624, Real Broker Ontario Ltd.. TRREB
 - C$2,599,9004 bd3 ba-- sqft301 Concession 4 Rd E, Tiny, ON L0L 2T0For Sale
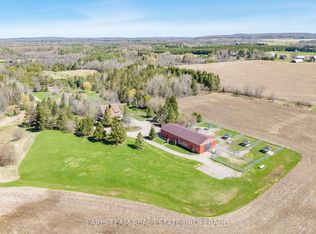 MLS ID #S13641492, FARIS TEAM REAL ESTATE. TRREB
