Top 5 Reasons You Will Love This Home: 1) Exceptional riverfront property featuring four self-contained units, ideally located just minutes from the main beaches in the thriving community of Wasaga Beach 2) Recently renovated primary residence showcasing a spacious primary suite with a private balcony, perfectly suited for executive-style living 3) True turn-key opportunity offering excellent potential for multi-unit rentals, investors, or seamless multi-generational living 4) Beautifully landscaped outdoor retreat designed for entertaining, relaxation, and enjoying the natural surroundings 5) Backing directly onto the picturesque Nottawasaga River, this property boasts approximately 60' of coveted waterfrontage, offering tranquil views and direct access to nature year-round. 3,216 above grade sq.ft. plus a finished basement.
For sale
C$2,299,999
60 River Avenue Cres, Wasaga Beach, ON L9Z 2K6
7beds
5baths
Single Family Residence
Built in ----
9,423 Square Feet Lot
$-- Zestimate®
C$--/sqft
C$-- HOA
What's special
Exceptional riverfront propertyFour self-contained unitsSpacious primary suitePrivate balconyBeautifully landscaped outdoor retreatTranquil viewsFinished basement
- 22 days |
- 20 |
- 0 |
Zillow last checked:
Listing updated:
Listed by:
FARIS TEAM REAL ESTATE
Source: TRREB,MLS®#: S13628334 Originating MLS®#: Toronto Regional Real Estate Board
Originating MLS®#: Toronto Regional Real Estate BoardFacts & features
Interior
Bedrooms & bathrooms
- Bedrooms: 7
- Bathrooms: 5
Primary bedroom
- Level: Upper
- Dimensions: 6.39 x 4.19
Bedroom
- Level: Main
- Dimensions: 3.45 x 3.37
Bedroom
- Level: Main
- Dimensions: 4.17 x 2.9
Bedroom
- Level: Upper
- Dimensions: 3.25 x 3.17
Bedroom
- Level: Lower
- Dimensions: 3.45 x 3.27
Bedroom
- Level: Lower
- Dimensions: 3.07 x 2.95
Bedroom
- Level: Basement
- Dimensions: 5.98 x 3.57
Dining room
- Level: Main
- Dimensions: 3.8 x 3.11
Dining room
- Level: Main
- Dimensions: 3.92 x 1.91
Kitchen
- Level: Main
- Dimensions: 2.24 x 2.14
Kitchen
- Level: Main
- Dimensions: 7.54 x 3.3
Kitchen
- Level: Lower
- Dimensions: 3.07 x 2.99
Laundry
- Level: Main
- Dimensions: 2.56 x 1.9
Living room
- Level: Main
- Dimensions: 6.76 x 6.75
Living room
- Level: Lower
- Dimensions: 5.07 x 3.39
Sunroom
- Level: Main
- Dimensions: 3.61 x 3.44
Heating
- Forced Air, Gas
Cooling
- Central Air
Features
- None
- Basement: Apartment,Finished,Finished with Walk-Out,Separate Entrance,Walk-Out Access,Walk-Up Access,Partial
- Has fireplace: Yes
- Fireplace features: Natural Gas
Interior area
- Living area range: 3000-3500 null
Video & virtual tour
Property
Parking
- Total spaces: 7
- Parking features: Private
- Has garage: Yes
Features
- Stories: 2
- Exterior features: Private Dock
- Pool features: None
- Water view: Direct
- On waterfront: Yes
- Waterfront features: River Front, Boat Lift, Direct, River
- Body of water: Nottawasaga River
Lot
- Size: 9,423 Square Feet
- Features: Beach, Place Of Worship, River/Stream, School, Waterfront, Irregular Lot
Details
- Additional structures: Fence - Full
- Parcel number: 583290222
Construction
Type & style
- Home type: SingleFamily
- Property subtype: Single Family Residence
Materials
- Brick, Aluminum Siding
- Foundation: Concrete
- Roof: Asphalt Shingle
Utilities & green energy
- Sewer: Sewer
Community & HOA
Location
- Region: Wasaga Beach
Financial & listing details
- Annual tax amount: C$7,172
- Date on market: 8/1/2026
Price history
Price history is unavailable.
Public tax history
Tax history is unavailable.
Climate risks
Neighborhood: L9Z
Nearby schools
GreatSchools rating
No schools nearby
We couldn't find any schools near this home.
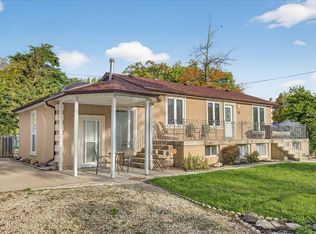
- C$779,9006 bd2 ba-- sqft44 Glenwood Dr, Wasaga Beach, ON L9Z2K5For Sale
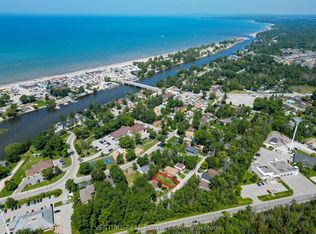
- C$339,9996,267 sqft74 Forest Ave, Wasaga Beach, ON L9Z2K4Lot/Land
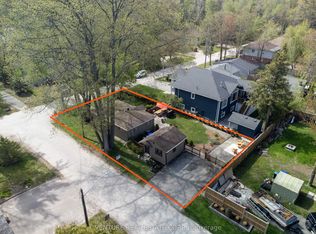
- C$699,9995 bd2 ba-- sqft50 Forest Ave, Wasaga Beach, ON L9Z2K4For Sale
- C$649,9003 bd2 ba-- sqft34 Glenwood Dr, Wasaga Beach, ON L9Z2K5For Sale

- C$559,0002 bd1 ba-- sqft24 Glenwood Dr, Wasaga Beach, ON L9Z2K5For Sale
- C$1,212,0003 bd3 ba-- sqft1094 River Rd W, Wasaga Beach, ON L9Z2W7For Sale
- C$698,1424 bd3 ba-- sqft281 River Rd E, Wasaga Beach, ON L9Z2L9New Construction
- C$299,0004,876 sqft40 Nancy St, Wasaga Beach, ON L9Z2K5Lot/Land
Similar homes
- C$2,199,0005 bd4 ba-- sqft966 Shore Ln, Wasaga Beach, ON L9Z 2B4For Sale
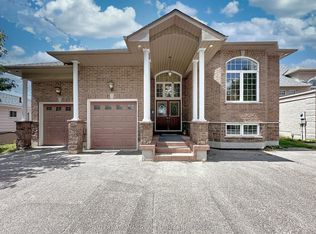 MLS ID #S13660944, INTERNATIONAL REALTY FIRM, INC.. TRREB
 - C$1,199,0005 bd4 ba-- sqft1180 River Rd W, Wasaga Beach, ON L9Z 2W7For Sale
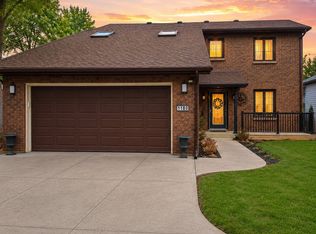 MLS ID #S13172020, Royal LePage Locations North. TRREB
 - C$1,299,0005 bd4 ba-- sqft5 Christy Dr, Wasaga Beach, ON L9Z 1C8For Sale
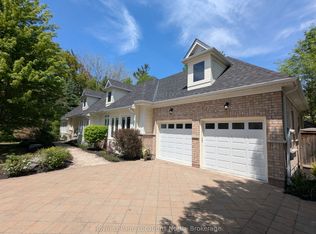 MLS ID #S13417322, Royal LePage Locations North. TRREB
 - C$1,950,0005 bd4 ba-- sqft71 Oak Lea Blvd, Wasaga Beach, ON L9Z 2V1New Construction
 MLS ID #S13132518, Sotheby's International Realty Canada. TRREB
 - C$2,250,0005 bd4 ba-- sqft7 Duquette Ct, Tiny, ON L9M 0H3For SaleMLS ID #S13648816, FARIS TEAM REAL ESTATE. TRREB
- C$1,799,0004 bd3 ba-- sqft2222 Shore Ln, Wasaga Beach, ON L9Z 2X7For SaleMLS ID #S13504272, Royal LePage Locations North. TRREB
- C$1,249,0005 bd4 ba-- sqft3 Matthew Ct, Wasaga Beach, ON L9Z 1J5For SaleMLS ID #S13545202, FARIS TEAM REAL ESTATE. TRREB
- C$1,548,0009 bd10 ba-- sqft30 Indianola Cres, Wasaga Beach, ON L9Z 2W3For SaleMLS ID #S13177768, ROYAL LEPAGE TERREQUITY CAPITAL REALTY. TRREB
- C$1,980,0004 bd3 ba-- sqft97 & 99 Huron St, Collingwood, ON L9Y 1C4For SaleMLS ID #S13653944, RE/MAX Four Seasons Realty Limited. TRREB
- C$2,599,9004 bd3 ba-- sqft301 Concession 4 Rd E, Tiny, ON L0L 2T0For SaleMLS ID #S13641492, FARIS TEAM REAL ESTATE. TRREB
- C$2,250,0004 bd4 ba-- sqft13 Parkland Dr, Clearview, ON L9Y 3Y9For SaleMLS ID #S12979534, Royal LePage Locations North. TRREB
- C$1,499,0004 bd3 ba-- sqft3744 Flos Cres W #4, Springwater, ON L0L 1P0For SaleMLS ID #S13691436, Keller Williams Experience Realty. TRREB
- C$2,199,9006 bd4 ba-- sqft697 Lafontaine Rd E, Tiny, ON L9M 0S5For SaleMLS ID #S13072304, FARIS TEAM REAL ESTATE. TRREB
- C$1,975,0006 bd4 ba-- sqft42 Silver Cres, Collingwood, ON L9Y 0E9For SaleMLS ID #S13481368, Engel & Volkers Toronto Central. TRREB
- C$2,350,0006 bd4 ba-- sqft141 Aspen Way, The Blue Mountains, ON L9Y 0S7For SaleMLS ID #X12898960, RE/MAX Four Seasons Realty Limited. TRREB
- C$1,999,9995 bd3 ba-- sqft8 Tiny Beaches Rd S, Tiny, ON L0L 2J0For SaleMLS ID #S13067936, Royal LePage In Touch Realty. TRREB
- C$1,780,0005 bd3 ba-- sqft110 Mary St, Collingwood, ON L9Y 0G4For SaleMLS ID #S13670202, Royal LePage Locations North. TRREB
- C$1,525,0005 bd4 ba-- sqft1555 Baseline Rd S, Tiny, ON L0L 2T0For SaleMLS ID #S13635268, FARIS TEAM REAL ESTATE. TRREB
- C$1,610,0006 bd4 ba-- sqft3 Minnesota St, Collingwood, ON L9Y 3S2For SaleMLS ID #S13133554, Century 21 Millennium Inc.. TRREB
- C$1,589,9006 bd5 ba-- sqft7 Reynolds Rd, Tiny, ON L0L 2T0For SaleMLS ID #S13518532, FARIS TEAM REAL ESTATE. TRREB
