Secluded Retreat in Craigleith 6 Bed, 3.5 Bath with a Spa-Like Backyard. Nestled among the trees and set back from the street, this stunning home offers a perfect blend of privacy and convenience. A picturesque creek with a charming walking bridge welcomes you to this serene escape in the heart of Georgian Woodlands. Inside, the thoughtfully designed layout features six bedrooms and 3.5 bathrooms, ideal for family living and entertaining. The open-concept kitchen and dining area create a warm, inviting space, while the private third-floor primary suite boasts vaulted ceilings, an en suite bathroom, and a peaceful retreat from the rest of the home. Step outside to a spa-like backyard, where a covered deck, hot tub, sauna, and cold plunge invite relaxation year-round. Gather around the fire pit under the stars for unforgettable evenings. A separate two-car garage with a finished flex space above provides endless possibilities for a home office, gym, or guest suite. Conveniently located between Collingwood & Thornbury, this property is just minutes from Craigleith and Alpine Ski Clubs, Northwinds Beach, and a five-minute drive to Blue Mountain Village. Whether you seek adventure or tranquility, this home offers the best of both worlds. Schedule your private viewing today!
For sale
C$2,350,000
141 Aspen Way, The Blue Mountains, ON L9Y 0S7
6beds
4baths
Single Family Residence
Built in ----
0 Square Feet Lot
$-- Zestimate®
C$--/sqft
C$-- HOA
What's special
- 135 days |
- 8 |
- 1 |
Likely to sell faster than
Zillow last checked:
Listing updated:
Listed by:
RE/MAX Four Seasons Realty Limited
Source: TRREB,MLS®#: X12898960 Originating MLS®#: One Point Association of REALTORS
Originating MLS®#: One Point Association of REALTORSFacts & features
Interior
Bedrooms & bathrooms
- Bedrooms: 6
- Bathrooms: 4
Primary bedroom
- Level: Third
- Dimensions: 7.78 x 6.59
Bedroom
- Level: Basement
- Dimensions: 3.61 x 3.63
Bedroom 2
- Level: Second
- Dimensions: 3.43 x 3.57
Bedroom 3
- Level: Second
- Dimensions: 2.97 x 4.23
Bedroom 4
- Level: Second
- Dimensions: 3.41 x 2.53
Bedroom 5
- Level: Second
- Dimensions: 3.68 x 2.97
Bathroom
- Level: Third
- Dimensions: 4.1 x 4.49
Bathroom
- Level: Second
- Dimensions: 2.26 x 2.39
Bathroom
- Level: Main
- Dimensions: 1.78 x 1.7
Bathroom
- Level: Basement
- Dimensions: 2.82 x 1.71
Dining room
- Level: Main
- Dimensions: 5.16 x 4.15
Family room
- Level: Main
- Dimensions: 17.2 x 11.1
Kitchen
- Level: Main
- Dimensions: 4.12 x 4.15
Living room
- Level: Main
- Dimensions: 7.3 x 3.6
Mud room
- Level: Main
- Dimensions: 7.3 x 1.71
Office
- Level: Second
- Dimensions: 2.97 x 3.52
Recreation
- Level: Basement
- Dimensions: 11.55 x 6.92
Heating
- Forced Air, Gas
Cooling
- Central Air
Appliances
- Included: Bar Fridge, Built-In Oven
Features
- Sauna
- Basement: Finished
- Has fireplace: Yes
- Fireplace features: Natural Gas
Interior area
- Living area range: 3000-3500 null
Property
Parking
- Total spaces: 5
- Parking features: Private Double
- Has garage: Yes
Features
- Stories: 2.5
- Pool features: None
- Has view: Yes
- View description: Creek/Stream, Trees/Woods
- Has water view: Yes
- Water view: Creek/Stream
Lot
- Size: 0 Square Feet
- Features: Beach, Library, Public Transit, River/Stream, Skiing, School Bus Route, Rectangular Lot
- Topography: Flat,Level
Details
- Additional structures: Garden Shed
- Parcel number: 373110062
Construction
Type & style
- Home type: SingleFamily
- Property subtype: Single Family Residence
Materials
- Wood
- Foundation: Poured Concrete
- Roof: Shingle
Utilities & green energy
- Sewer: Sewer
Community & HOA
Location
- Region: The Blue Mountains
Financial & listing details
- Annual tax amount: C$6,669
- Date on market: 3/19/2026
RE/MAX Four Seasons Realty Limited
RE/MAX Four Seasons Realty Limited
By pressing Contact Agent, you agree that the real estate professional identified above may call/text you about your search, which may involve use of automated means and pre-recorded/artificial voices. You don't need to consent as a condition of buying any property, goods, or services. Message/data rates may apply. You also agree to our Terms of Use. Zillow does not endorse any real estate professionals. We may share information about your recent and future site activity with your agent to help them understand what you're looking for in a home.
Price history
Price history is unavailable.
Public tax history
Tax history is unavailable.
Climate risks
Neighborhood: L9Y
Nearby schools
GreatSchools rating
No schools nearby
We couldn't find any schools near this home.
- C$1,475,0005 bd3 ba-- sqft131 Aspen Way, The Blue Mountains, ON L9Y0S7For Sale

- C$2,890,0007 bd8 ba-- sqft149 Aspen Way, The Blue Mountains, ON L9Y0S7For Sale
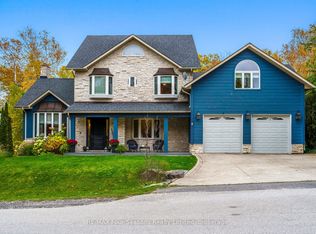
- C$2,775,0006 bd6 ba-- sqft131 Chamonix Cres, The Blue Mountains, ON L9Y0S7For Sale

- C$1,549,0005 bd4 ba-- sqft156 Chamonix Cres, The Blue Mountains, ON L9Y0S7For Sale

- C$1,748,0006 bd5 ba-- sqft108 Cortina Cres, The Blue Mountains, ON L9Y0S9For Sale
- C$869,0003 bd4 ba-- sqft224 Blueski George Cres #16, The Blue Mountains, ON L9Y0V6For Sale
- C$1,149,0004 bd4 ba-- sqft224 Blueski George Cres #20, The Blue Mountains, ON L9Y0V6For Sale
- C$--4 bd2 ba1.7k sqft224 Blueski George Cres #12, The Blue Mountains, ON L9Y0V6Off Market
Similar homes
- C$2,775,0006 bd6 ba-- sqft131 Chamonix Cres, The Blue Mountains, ON L9Y 0S7For SaleMLS ID #X12804762, RE/MAX Four Seasons Realty Limited. TRREB
- C$2,890,0007 bd8 ba-- sqft149 Aspen Way, The Blue Mountains, ON L9Y 0S7For SaleMLS ID #X13548308, RE/MAX Four Seasons Realty Limited. TRREB
- C$2,399,0005 bd4 ba-- sqft136 Snowbridge Way, The Blue Mountains, ON L9Y 0V1For Sale
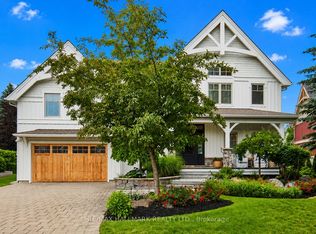 MLS ID #X13612674, RE/MAX HALLMARK REALTY LTD.. TRREB
 - C$2,199,0005 bd4 ba-- sqft147 Lakeshore Rd E, The Blue Mountains, ON L9Y 0M9For Sale
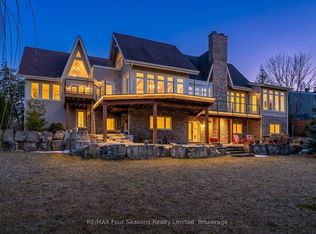 MLS ID #X12882298, RE/MAX Four Seasons Realty Limited. TRREB
 - C$1,475,0005 bd3 ba-- sqft131 Aspen Way, The Blue Mountains, ON L9Y 0S7For SaleMLS ID #X13484880, Forest Hill Real Estate Inc.. TRREB
- C$1,895,0004 bd5 ba-- sqft133 Lakeshore Rd E, The Blue Mountains, ON L9Y 0N1For SaleMLS ID #X13620988, Chestnut Park Real Estate. TRREB
- C$1,299,9006 bd5 ba-- sqft209846 Highway Blf #26, The Blue Mountains, ON L9Y 0L1For SaleMLS ID #X13628170, CENTURY 21 B.J. ROTH REALTY LTD., BROKERAGE. TRREB
- C$2,195,0003 bd3 ba-- sqft595530 4th Line, The Blue Mountains, ON N0H 2E0For SaleMLS ID #X13628744, Royal LePage RCR Realty. TRREB
- C$1,725,0005 bd4 ba-- sqft124 Birches Blvd, The Blue Mountains, ON L9Y 0B5For SaleMLS ID #X13468176, RE/MAX Four Seasons Realty Limited. TRREB
- C$1,999,0004 bd4 ba-- sqft156 Snowbridge Way, The Blue Mountains, ON L9Y 0V1For SaleMLS ID #X13124844, Forest Hill Real Estate Inc.. TRREB
- C$2,299,9997 bd5 ba-- sqft60 River Avenue Cres, Wasaga Beach, ON L9Z 2K6For SaleMLS ID #S13628334, FARIS TEAM REAL ESTATE. TRREB
- C$1,299,0004 bd4 ba-- sqft120 Wards Rd, The Blue Mountains, ON L9Y 0T7For SaleMLS ID #X13612688, Royal LePage Locations North. TRREB
- C$1,390,0003 bd2 ba-- sqft114 Lakeshore Rd W, The Blue Mountains, ON L9Y 0S6For SaleMLS ID #X13044414, SUTTON GROUP - SMALL TOWN TEAM REALTY INC.. TRREB
- C$2,490,0004 bd5 ba-- sqft109 Stillwater Cres, The Blue Mountains, ON L9Y 4P5For SaleMLS ID #X12841504, ROYAL LEPAGE TERREQUITY REALTY. TRREB
- C$2,999,9995 bd3 ba-- sqft516452 7th Line, The Blue Mountains, ON N0H 1J0For SaleMLS ID #X13243052, ROYAL LEPAGE TERREQUITY REALTY. TRREB
- C$1,925,0004 bd5 ba-- sqft160 Grand Cypress Ln, The Blue Mountains, ON L9Y 0K8For SaleMLS ID #X13500094, Century 21 Millennium Inc.. TRREB
- C$1,499,0005 bd5 ba-- sqft106 Venture Blvd, The Blue Mountains, ON L9Y 0B6For SaleMLS ID #X13116898, RE/MAX Four Seasons Realty Limited. TRREB
- C$1,599,9005 bd4 ba-- sqft144 Brooker Blvd, The Blue Mountains, ON L9Y 0L4For SaleMLS ID #X13051116, Forest Hill Real Estate Inc.. TRREB
- C$2,250,0004 bd4 ba-- sqft13 Parkland Dr, Clearview, ON L9Y 3Y9For SaleMLS ID #S12979534, Royal LePage Locations North. TRREB
- C$1,799,0004 bd4 ba-- sqft103 Creekwood Ct, The Blue Mountains, ON L9Y 0V1For SaleMLS ID #X13103386, Chestnut Park Real Estate. TRREB
