
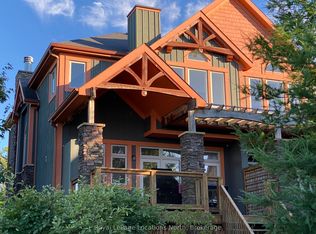
Welcome to prestigious Nippissing Ridge-an exceptional 4-bedroom, 3.5-bath end-unit townhome offering the ultimate four-season retreat. This open-concept home features dramatic vaulted ceilings with breathtaking views of the escarpment and Craigleith Ski Club slopes. These view can be enjoyed from the living/dining room, kitchen as well as the primary suite, and beautiful new maintenance-free composite deck. Designed for both comfort and entertaining, the home showcases upgrades throughout, including granite countertops, built-in stainless steel appliances, a stunning stone fireplace, and rich hardwood flooring throughout. The spa-inspired ensuite offers a corner soaker tub and separate glass shower. The fully finished lower level features in-floor heating and a 400-bottle wine fridge-perfect for après-ski evenings. An oversized double-car garage with inside entry provides ample storage for all your seasonal gear. Recent upgrades include a new furnace and central air conditioning, new shingles, new soffit and facia, new garage door, and energy-efficient LED pot lights throughout. Surrounded by scenic walking and snowshoeing trails, this property is minutes from Georgian Bay, local golf courses, and beautiful beaches. Residents enjoy access to a seasonal outdoor pool and tennis courts, with condo fees covering pool maintenance, snow removal, and summer grounds care-offering a truly low-maintenance lifestyle. This truly is a special home located in a sought after and prestigious area that is centrally located to the best this area has to offer.
For sale
C$1,149,000
224 Blueski George Cres #20, The Blue Mountains, ON L9Y 0V6
4beds
4baths
Townhouse
Built in ----
-- sqft lot
$-- Zestimate®
C$--/sqft
C$517/mo HOA
What's special
Open-concept homeDramatic vaulted ceilingsGranite countertopsBuilt-in stainless steel appliancesStunning stone fireplaceRich hardwood flooring throughout
- 105 days |
- 4 |
- 0 |
Zillow last checked:
Listing updated:
Listed by:
SUTTON GROUP INCENTIVE REALTY INC.
Source: TRREB,MLS®#: X13084518 Originating MLS®#: Toronto Regional Real Estate Board
Originating MLS®#: Toronto Regional Real Estate BoardFacts & features
Interior
Bedrooms & bathrooms
- Bedrooms: 4
- Bathrooms: 4
Primary bedroom
- Level: Second
- Dimensions: 14 X 15'4
Bedroom
- Level: Second
- Dimensions: 10'7 X 11'8
Bedroom
- Level: Main
- Dimensions: 10'5 X 16'1
Bedroom
- Level: Second
- Dimensions: 13 X 12'
Dining room
- Level: Main
- Dimensions: 25'5 X 12'7
Kitchen
- Level: Main
- Dimensions: 16'2 X 9'6
Living room
- Level: Main
- Dimensions: 4.3 x 4.1
Recreation
- Level: Lower
- Dimensions: 12'6 X 18'4
Heating
- Forced Air, Gas
Cooling
- Central Air
Appliances
- Laundry: In-Suite Laundry
Features
- Central Vacuum
- Basement: Finished,Full
- Has fireplace: Yes
- Fireplace features: Natural Gas
Interior area
- Living area range: 1800-1999 null
Video & virtual tour
Property
Parking
- Total spaces: 2
- Parking features: Other, Inside Entrance, Mutual
- Has garage: Yes
Features
- Stories: 2
- Patio & porch: Deck
- Waterfront features: None
Details
- Parcel number: 371450024
Construction
Type & style
- Home type: Townhouse
- Property subtype: Townhouse
- Attached to another structure: Yes
Materials
- Board & Batten, Stone
- Foundation: Concrete
- Roof: Asphalt Shingle
Utilities & green energy
- Utilities for property: Cell Services, Street Lights
Community & HOA
Community
- Security: Alarm System
HOA
- Amenities included: Outdoor Pool, Tennis Court, Visitor Parking
- Services included: Common Elements Included, Building Insurance Included, Parking Included
- HOA fee: C$517 monthly
- HOA name: GCP
Location
- Region: The Blue Mountains
Financial & listing details
- Annual tax amount: C$5,382
- Date on market: 5/5/2026
Price history
Price history is unavailable.
Public tax history
Tax history is unavailable.
Climate risks
Neighborhood: L9Y
Nearby schools
GreatSchools rating
No schools nearby
We couldn't find any schools near this home.
- C$869,0003 bd4 ba-- sqft224 Blueski George Cres #16, The Blue Mountains, ON L9Y0V6For Sale

- C$--4 bd2 ba1.7k sqft224 Blueski George Cres #12, The Blue Mountains, ON L9Y0V6Off Market
- C$37,0004 bd4 ba-- sqft204 Blueski George Cres #56, The Blue Mountains, ON L9Y0V4For Rent
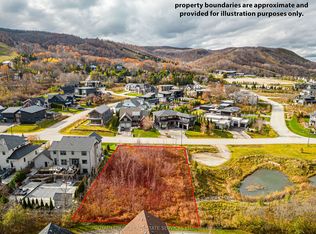
- C$899,0000.37 acres127 Arnot Cres, The Blue Mountains, ON L9Y0Z8Lot/Land
- C$2,999,0005 bd5 ba-- sqft116 Arnot Cres, The Blue Mountains, ON L9Y0Z8For Sale
- C$3,150,0005 bd4 ba-- sqft116 Courchevel Cres, The Blue Mountains, ON L9Y0Z8For Sale
- C$979,0003 bd3 ba-- sqft214 Blueski George Cres #41, The Blue Mountains, ON L9Y0V5For Sale
- C$899,0000.37 acres100 Interlaken Ct, The Blue Mountains, ON L9Y0Z8Lot/Land
Similar homes
- C$869,0003 bd4 ba-- sqft224 Blueski George Cres #16, The Blue Mountains, ON L9Y 0V6For SaleMLS ID #X13133252, Royal LePage Locations North. TRREB
- C$979,0003 bd3 ba-- sqft214 Blueski George Cres #41, The Blue Mountains, ON L9Y 0V5For Sale
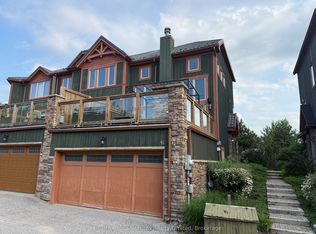 MLS ID #X13425084, RE/MAX Four Seasons Realty Limited. TRREB
 - C$1,295,0003 bd4 ba-- sqft141 Venture Blvd, The Blue Mountains, ON L9Y 0B5For Sale
 MLS ID #X13114798, RE/MAX Four Seasons Realty Limited. TRREB
 - C$1,295,0004 bd5 ba-- sqft171 Snowbridge Way #37, The Blue Mountains, ON L9Y 0V1For Sale
 MLS ID #X13664510, RE/MAX WEST REALTY INC.. TRREB
 - C$1,475,0005 bd3 ba-- sqft131 Aspen Way, The Blue Mountains, ON L9Y 0S7For SaleMLS ID #X13484880, Forest Hill Real Estate Inc.. TRREB
- C$1,150,0004 bd4 ba-- sqft34 Kari Cres, Collingwood, ON L9Y 0Z6For SaleMLS ID #S13592542, RE/MAX Four Seasons Realty Limited. TRREB
- C$939,9004 bd4 ba-- sqftMonterra Ridge, The Blue Mountains, ON L9Y 0W3For SaleMLS ID #X13485094, Royal LePage Locations North. TRREB
- C$949,9004 bd4 ba-- sqft689616 Monterra Rd #26, The Blue Mountains, ON L9Y 0W3For SaleMLS ID #X13542048, FARIS TEAM REAL ESTATE. TRREB
- C$1,199,0003 bd3 ba-- sqft95 Goldie Ct, Blue Mountains, ON N0H 1J0For SaleMLS ID #X13676502, SUTTON GROUP - REALTY EXPERTS INC.. TRREB
- C$1,199,0005 bd4 ba-- sqft130 Pioneer Ln, The Blue Mountains, ON L9Y 0M7For SaleCentury 21 Canada
- C$999,0006 bd2 ba-- sqft151 Tyrolean Ln, The Blue Mountains, ON L9Y 0N3For SaleMLS ID #X13438820, Sutton Group Incentive Realty Inc.. TRREB
- C$995,0004 bd3 ba-- sqft121 Elm St, Collingwood, ON L9Y 3J3For SaleMLS ID #S13650734, RE/MAX Four Seasons Realty Limited. TRREB
- C$1,099,0003 bd3 ba-- sqft68 Kari Cres, Collingwood, ON L9Y 0Z7For SaleMLS ID #S12953524, Royal LePage Locations North. TRREB
- C$1,499,0005 bd5 ba-- sqft106 Venture Blvd, The Blue Mountains, ON L9Y 0B6For SaleMLS ID #X13116898, RE/MAX Four Seasons Realty Limited. TRREB
- C$595,0003 bd3 ba-- sqft110 Kellies Way #10, The Blue Mountains, ON L9Y 0L6For SaleMLS ID #X13628164, Sotheby's International Realty Canada. TRREB
- C$889,0003 bd2 ba-- sqft728099 Side Road 21, The Blue Mountains, ON N0H 1J0For SaleMLS ID #X13650362, Royal LePage Locations North. TRREB
- C$685,0003 bd4 ba-- sqft49 Silver Glen Blvd, Collingwood, ON L9Y 0G9For SaleMLS ID #S13677708, Sotheby's International Realty Canada. TRREB
- C$1,199,0004 bd3 ba-- sqft41 Market St, Collingwood, ON L9Y 3M5For SaleMLS ID #S13443666, Sotheby's International Realty Canada. TRREB
- C$1,199,9995 bd3 ba-- sqft61 Broadview St, Collingwood, ON L9Y 0X2For SaleMLS ID #S13069156, RE/MAX REALTRON REALTY INC.. TRREB
- C$1,359,0004 bd4 ba-- sqft195 Courtland St W, The Blue Mountains, ON L9Y 4E4For SaleMLS ID #X12913460, Royal LePage Locations North. TRREB
