
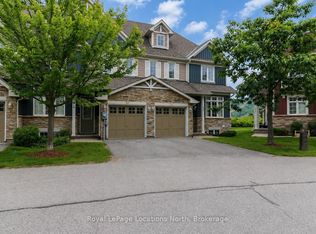
Welcome to Monterra Ridge at Blue Mountain!! Ideal central location to Blue Mountain Village and nearby Craigleith and Alpine Ski Clubs. Ski, golf, hike, bike and swim. This fabulous, large 5 bedroom 4 bath furnished end unit with in-law suite and second kitchen backs onto mature trees with Monterra Golf Course beyond. Move-in ready and turn key. Open concept main floor kitchen, dining & living room with cathedral ceilings provides lots of space to entertain family and friends with cozy gas fireplace, powder room and walkout to oversized deck, BBQ and treed vistas. Great kitchen features party island seating 4 and separate pantry. Tons of space for kids, parents and guests to spread out! Main floor primary bedroom has 3-piece ensuite with glass shower. Upstairs loft overlooking great room has spacious guest bedroom with huge walk-in closet, a 4-piece bath and another large bedroom with two double sleigh beds. The lower level is a separate suite with second kitchen, patio, laundry room, family room with gas fireplace, 3-piece bath, and two guest bedrooms. Attached single car garage has door opener and inside entry to foyer. New gas furnace in 2025. Beautiful on site inground pool for summer relaxation. Walkway to the Village at Blue and Monterra Golf and just a 4-minute drive to Highway 26 at Craigleith.
For sale
C$939,900
689616 Monterra Rd #27, The Blue Mountains, ON L9Y 0W3
4beds
4baths
Townhouse
Built in ----
-- sqft lot
$-- Zestimate®
C$--/sqft
C$832/mo HOA
What's special
Furnished end unitIn-law suiteSecond kitchenBacks onto mature treesMonterra golf course beyondCathedral ceilingsCozy gas fireplace
- 13 days |
- 3 |
- 0 |
Zillow last checked:
Listing updated:
Listed by:
Royal LePage Locations North
Source: TRREB,MLS®#: X13485094 Originating MLS®#: One Point Association of REALTORS
Originating MLS®#: One Point Association of REALTORSFacts & features
Interior
Bedrooms & bathrooms
- Bedrooms: 4
- Bathrooms: 4
Primary bedroom
- Level: Main
- Dimensions: 3.15 x 5.11
Bedroom
- Level: Second
- Dimensions: 3.96 x 3.6
Bedroom
- Level: Second
- Dimensions: 3.56 x 5.07
Dining room
- Level: Main
- Dimensions: 4.52 x 4.52
Foyer
- Level: Main
- Dimensions: 1.2 x 1.2
Kitchen
- Level: Lower
- Dimensions: 4.32 x 4.34
Kitchen
- Level: Main
- Dimensions: 3.04 x 3.94
Laundry
- Level: Lower
- Dimensions: 1.87 x 2.88
Living room
- Level: Main
- Dimensions: 3.04 x 3.94
Other
- Level: Lower
- Dimensions: 2.99 x 3.85
Recreation
- Level: Lower
- Dimensions: 4.32 x 6
Utility room
- Level: Lower
- Dimensions: 2.27 x 4.25
Heating
- Forced Air, Gas
Cooling
- Central Air
Appliances
- Laundry: In-Suite Laundry
Features
- In-Law Capability, Primary Bedroom - Main Floor
- Basement: Finished with Walk-Out,Full
- Has fireplace: Yes
- Fireplace features: Natural Gas
Interior area
- Living area range: 1800-1999 null
Video & virtual tour
Property
Parking
- Total spaces: 1
- Parking features: Private
- Has garage: Yes
Features
- Stories: 2
- Patio & porch: Deck, Patio
- Exterior features: Backs On Green Belt, Landscaped, Privacy, Recreational Area, Year Round Living, Open Balcony
- Has view: Yes
- View description: Trees/Woods, Mountain(s)
Lot
- Features: Greenbelt/Conservation, Skiing, Wooded/Treed
- Topography: Level,Wooded/Treed
Details
- Parcel number: 378900010
Construction
Type & style
- Home type: Townhouse
- Property subtype: Townhouse
Materials
- Stone, Hardboard
- Foundation: Concrete
- Roof: Asphalt Shingle
Community & HOA
HOA
- Services included: Common Elements Included, Building Insurance Included
- HOA fee: C$832 monthly
- HOA name: GSCP
Location
- Region: The Blue Mountains
Financial & listing details
- Tax assessed value: C$495,000
- Annual tax amount: C$4,925
- Date on market: 6/24/2026
Royal LePage Locations North
Royal LePage Locations North
By pressing Contact Agent, you agree that the real estate professional identified above may call/text you about your search, which may involve use of automated means and pre-recorded/artificial voices. You don't need to consent as a condition of buying any property, goods, or services. Message/data rates may apply. You also agree to our Terms of Use. Zillow does not endorse any real estate professionals. We may share information about your recent and future site activity with your agent to help them understand what you're looking for in a home.
Price history
Price history is unavailable.
Public tax history
Tax history is unavailable.
Climate risks
Neighborhood: L9Y
Nearby schools
GreatSchools rating
No schools nearby
We couldn't find any schools near this home.



- Ontario
- Grey County
- The Blue Mountains
- L9Y 0W3
- 689616 Monterra Rd Unit 27
Nearby cities
Nearby zip codes
Other The Blue Mountains Topics
