Nestled on a tranquil street within the Cranberry Golf Course, this meticulously maintained bungalow-loft townhome offers a sophisticated blend of luxury and low-maintenance living. The bright, open-concept main floor features soaring vaulted ceilings, a dramatic gas fireplace, and a chef-inspired kitchen with quartz countertops and a large entertaining island. The main-floor primary suite provides a private retreat, while a dedicated second-floor loft serves as an excellent guest suite. The fully finished basement significantly expands your living space, boasting a massive recreation room, an additional bathroom, and large guest rooms, all illuminated by oversized windows that flood the area with natural light. Outside, a sunny private deck backs directly onto peaceful green space, while community fees cover a private pool, professional landscaping, and snow removal. Ideally located just minutes from Blue Mountain, downtown Collingwood, and the Georgian Trail, this property highlights premium features. It represents a premier opportunity perfect for refined year-round living, a relaxing weekend getaway second home, or an exceptional source of potential rental income.
For sale
C$954,900
41 Sierra Trl, Collingwood, ON L9Y 0J5
4beds
4baths
Townhouse
Built in ----
-- sqft lot
$-- Zestimate®
C$--/sqft
C$760/mo HOA
What's special
Bright open-concept main floorSoaring vaulted ceilingsDramatic gas fireplaceLarge entertaining islandMassive recreation roomAdditional bathroomLarge guest rooms
- 66 days |
- 8 |
- 1 |
Zillow last checked:
Listing updated:
Listed by:
Royal LePage Locations North
Source: TRREB,MLS®#: S13142800 Originating MLS®#: One Point Association of REALTORS
Originating MLS®#: One Point Association of REALTORSFacts & features
Interior
Bedrooms & bathrooms
- Bedrooms: 4
- Bathrooms: 4
Primary bedroom
- Level: Ground
- Dimensions: 3.54 x 5.24
Bedroom
- Level: Second
- Dimensions: 3.51 x 4.56
Bedroom
- Level: Basement
- Dimensions: 3.52 x 5.02
Bedroom
- Level: Ground
- Dimensions: 3.65 x 377
Dining room
- Level: Ground
- Dimensions: 2.12 x 4.51
Family room
- Level: Basement
- Dimensions: 5.63 x 6.12
Other
- Level: Basement
- Dimensions: 3.8 x 3.94
Kitchen
- Level: Ground
- Dimensions: 3.77 x 2.7
Living room
- Level: Ground
- Dimensions: 3.85 x 5.25
Heating
- Forced Air, Gas
Cooling
- Central Air
Appliances
- Laundry: Inside
Features
- Central Vacuum, ERV/HRV, Primary Bedroom - Main Floor, Water Meter
- Basement: Finished,Full
- Has fireplace: Yes
- Fireplace features: Living Room
Interior area
- Living area range: 1400-1599 null
Video & virtual tour
Property
Parking
- Total spaces: 2
- Parking features: Private, Garage Door Opener
- Has garage: Yes
Features
- Stories: 2
Details
- Parcel number: 593550068
Construction
Type & style
- Home type: Townhouse
- Property subtype: Townhouse
Materials
- Brick Veneer, Board & Batten
- Foundation: Poured Concrete
- Roof: Asphalt Shingle
Community & HOA
HOA
- Services included: Common Elements Included
- HOA fee: C$760 monthly
- HOA name: SSC
Location
- Region: Collingwood
Financial & listing details
- Annual tax amount: C$4,950
- Date on market: 5/19/2026
Royal LePage Locations North
Royal LePage Locations North
By pressing Contact Agent, you agree that the real estate professional identified above may call/text you about your search, which may involve use of automated means and pre-recorded/artificial voices. You don't need to consent as a condition of buying any property, goods, or services. Message/data rates may apply. You also agree to our Terms of Use. Zillow does not endorse any real estate professionals. We may share information about your recent and future site activity with your agent to help them understand what you're looking for in a home.
Price history
Price history is unavailable.
Public tax history
Tax history is unavailable.
Climate risks
Neighborhood: L9Y
Nearby schools
GreatSchools rating
No schools nearby
We couldn't find any schools near this home.
- C$625,0002 bd4 ba-- sqft6 Wildrose Trl #15, Collingwood, ON L9Y0J4For Sale
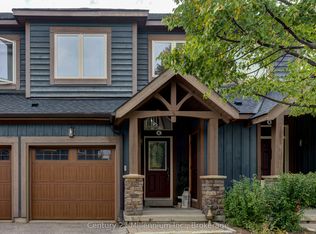
- C$2,4502 bd2 ba-- sqft32 Joseph Trl, Collingwood, ON L9Y0J3For Rent

- C$650,0002 bd3 ba-- sqft53 Joseph Trl, Collingwood, ON L9Y0J3For Sale
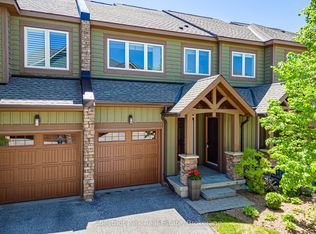
- C$2,6003 bd3 ba-- sqft56 Joseph Trl, Collingwood, ON L9Y0J3For Rent

- C$495,0002 bd2 ba-- sqft24 Joseph Trl, Collingwood, ON L9Y0J2For Sale
- C$475,0002 bd2 ba-- sqft2 Joseph Trl, Collingwood, ON L9Y0J2For Sale
- C$--3 bd4 ba1.6k sqft35 Joseph Trl, Collingwood, ON L9Y0J2Off Market
- C$599,0003 bd4 ba-- sqft65 Joseph Trl, Collingwood, ON L9Y0J3For Sale
Similar homes
- C$949,9004 bd4 ba-- sqft51 Lighthouse Ln W, Collingwood, ON L9Y 5C8For Sale
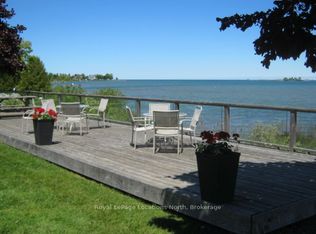 MLS ID #S13020818, Royal LePage Locations North. TRREB
 - C$939,9004 bd4 ba-- sqftMonterra Ridge, The Blue Mountains, ON L9Y 0W3For Sale
 MLS ID #X13485094, Royal LePage Locations North. TRREB
 - C$949,9004 bd4 ba-- sqft689616 Monterra Rd #26, The Blue Mountains, ON L9Y 0W3For Sale
 MLS ID #X13542048, FARIS TEAM REAL ESTATE. TRREB
 - C$989,0004 bd3 ba-- sqft85 Findlay Dr, Collingwood, ON L9Y 0G2For Sale
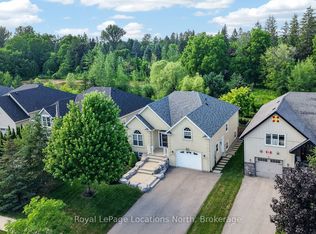 MLS ID #S13549656, Royal LePage Locations North. TRREB
 - C$849,9993 bd3 ba-- sqft18 Thomas Dr, Collingwood, ON L9Y 0A6For SaleMLS ID #S13467994, Century 21 Millennium Inc.. TRREB
- C$795,0003 bd3 ba-- sqft6 Thomas Dr, Collingwood, ON L9Y 0A6For SaleMLS ID #S13248584, Royal LePage Locations North. TRREB
- C$1,099,0003 bd3 ba-- sqft68 Kari Cres, Collingwood, ON L9Y 0Z7For SaleMLS ID #S12953524, Royal LePage Locations North. TRREB
- C$997,9004 bd4 ba-- sqft59 Highlands Cres, Collingwood, ON L9Y 5H3For SaleMLS ID #S13429222, RE/MAX Four Seasons Realty Limited. TRREB
- C$899,0004 bd3 ba-- sqft73 Findlay Dr, Collingwood, ON L9Y 0G6For SaleMLS ID #S13011852, Royal LePage Locations North. TRREB
- C$1,050,0004 bd3 ba-- sqft121 Elm St, Collingwood, ON L9Y 3J3For SaleMLS ID #S13243482, RE/MAX Four Seasons Realty Limited. TRREB
- C$799,0003 bd3 ba-- sqft20 Sundial Ct, Collingwood, ON L9Y 5E4For SaleMLS ID #S13521818, Sotheby's International Realty Canada. TRREB
- C$650,0002 bd3 ba-- sqft53 Joseph Trl, Collingwood, ON L9Y 0J3For SaleMLS ID #S13247414, Chestnut Park Real Estate. TRREB
- C$699,0004 bd3 ba-- sqft926 Cedar Pointe Ct, Collingwood, ON L9Y 5C7For SaleMLS ID #S13020966, Royal LePage Locations North. TRREB
- C$1,149,9003 bd2 ba-- sqft19 Kells Cres, Collingwood, ON L9Y 0A8For SaleMLS ID #S13422816, Royal LePage Locations North. TRREB
- C$999,9993 bd4 ba-- sqft6 Williams St, Collingwood, ON L9Y 0B9For SaleMLS ID #S13483202, Royal LePage Locations North. TRREB
- C$554,9004 bd3 ba-- sqft158 Escarpment Cres #18, Collingwood, ON L9Y 5B4For SaleMLS ID #S13411032, RE/MAX Four Seasons Realty Limited. TRREB
- C$499,9004 bd2 ba-- sqftThe Escarpment, Collingwood, ON L9Y 5B4For SaleMLS ID #S13134312, Sotheby's International Realty Canada. TRREB
- C$629,0002 bd4 ba-- sqft16 Greaves Ave, Collingwood, ON L9Y 0Z5For SaleMLS ID #S13502504, Royal LePage Locations North. TRREB
- C$899,0003 bd2 ba-- sqft110 Fairway Ct #113, The Blue Mountains, ON L9Y 0P8For SaleMLS ID #X13036592, Royal LePage RCR Realty. TRREB
- C$625,0002 bd4 ba-- sqft6 Wildrose Trl #15, Collingwood, ON L9Y 0J4For SaleMLS ID #S12904324, Century 21 Millennium Inc.. TRREB
