Welcome to this rarely offered 4 bedroom condo with a LOFT located in Lighthouse Point. This bright and sunny end unit offers privacy and a spacious layout for the whole family to enjoy. Located on the second floor , this 2 story unit features 3 bedrooms on the main level and a 4th bedroom plus full bath and extra living area in the loft! In addition there is an open concept living / dining room area , gas fireplace and vaulted ceiling . Quartz countertops, stainless steel appliances and double sink as well as 3 outdoor lockers for plenty of storage. Relax on the private , sunny deck backing onto a treed area which includes the Broil King BBQ . Lighthouse Point is an exceptional waterfront community which offers over 2 kms of trails along the shores of Georgian Bay, Outdoor Pools, Tennis Courts, Pickleball Courts, large Recreation Center with Indoor Pool, Hot Tubs, Sauna, Gym and Games Room. Meeting room has fireplace, full kitchen , Billiard Table and walk out to Large Deck overlooking the Marina. Don't miss out on this incredible opportunity to enjoy the amazing Lifestyle at Lighthouse Point!
For sale
C$699,000
926 Cedar Pointe Ct, Collingwood, ON L9Y 5C7
4beds
3baths
Townhouse
Built in ----
-- sqft lot
$-- Zestimate®
C$--/sqft
C$1,113/mo HOA
What's special
- 94 days |
- 4 |
- 0 |
Zillow last checked:
Listing updated:
Listed by:
Royal LePage Locations North
Source: TRREB,MLS®#: S13020966 Originating MLS®#: One Point Association of REALTORS
Originating MLS®#: One Point Association of REALTORSFacts & features
Interior
Bedrooms & bathrooms
- Bedrooms: 4
- Bathrooms: 3
Primary bedroom
- Level: Main
- Dimensions: 3.51 x 3.35
Bedroom
- Level: Main
- Dimensions: 2.9 x 3.05
Bedroom 2
- Level: Main
- Dimensions: 3.28 x 2.74
Bedroom 4
- Level: Second
- Dimensions: 3.66 x 2.44
Foyer
- Level: Main
- Dimensions: 1.6 x 1.83
Kitchen
- Level: Main
- Dimensions: 2.82 x 2.29
Living room
- Level: Main
- Dimensions: 6.1 x 5.18
Loft
- Level: Second
- Dimensions: 5.49 x 3.66
Utility room
- Level: Main
- Dimensions: 1.98 x 1.68
Heating
- Forced Air, Gas
Cooling
- Central Air
Appliances
- Included: Water Heater
- Laundry: In-Suite Laundry
Features
- Basement: None
- Has fireplace: Yes
- Fireplace features: Natural Gas
Interior area
- Living area range: 1600-1799 null
Property
Parking
- Total spaces: 1
Features
- Stories: 2
- Exterior features: Open Balcony, Private Dock
- Water view: Obstructive
- On waterfront: Yes
- Waterfront features: Stairs to Waterfront, WaterfrontCommunity, Bay
- Body of water: Georgian Bay
Lot
- Features: Cul de Sac/Dead End, Golf, Lake Access, Public Transit, Rec./Commun.Centre, Skiing
Details
- Parcel number: 592610019
Construction
Type & style
- Home type: Townhouse
- Property subtype: Townhouse
Materials
- Brick Front, Wood
Community & HOA
Community
- Security: Security Guard
HOA
- Amenities included: BBQs Allowed, Club House, Exercise Room, Indoor Pool, Outdoor Pool, Tennis Court
- Services included: Building Insurance Included
- HOA fee: C$1,113 monthly
- HOA name: SSCC
Location
- Region: Collingwood
Financial & listing details
- Annual tax amount: C$4,899
- Date on market: 4/20/2026
Royal LePage Locations North
Royal LePage Locations North
By pressing Contact Agent, you agree that the real estate professional identified above may call/text you about your search, which may involve use of automated means and pre-recorded/artificial voices. You don't need to consent as a condition of buying any property, goods, or services. Message/data rates may apply. You also agree to our Terms of Use. Zillow does not endorse any real estate professionals. We may share information about your recent and future site activity with your agent to help them understand what you're looking for in a home.
Price history
Price history is unavailable.
Public tax history
Tax history is unavailable.
Climate risks
Neighborhood: L9Y
Nearby schools
GreatSchools rating
No schools nearby
We couldn't find any schools near this home.
- C$4,0003 bd2 ba-- sqft906 Cedar Pointe Ct, Collingwood, ON L9Y5C7For Rent

- C$649,9003 bd2 ba-- sqft783 Johnston Park Ave #1, Collingwood, ON L9Y5C7For Sale
- C$679,0002 bd2 ba-- sqft810 Suncrest Cir, Collingwood, ON L9Y5C7For Sale
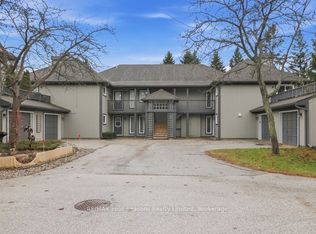
- C$749,9003 bd3 ba-- sqft835 Suncrest Cir, Collingwood, ON L9Y5C7For Sale
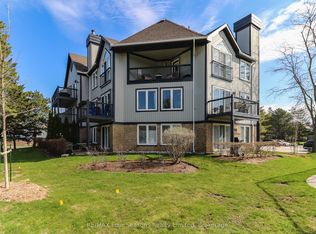
- C$3,2503 bd2 ba-- sqft871 Suncrest Cir, Collingwood, ON L9Y5C7For Rent
- C$659,0002 bd2 ba-- sqft771 Johnston Park Ave, Collingwood, ON L9Y5C7For Sale
- C$799,0004 bd3 ba-- sqft24 Starboard Rd #24, Collingwood, ON L9Y5C8For Sale
- C$649,9003 bd3 ba-- sqft25 Starboard Rd #25, Collingwood, ON L9Y5C8For Sale
Similar homes
- C$649,9003 bd2 ba-- sqft783 Johnston Park Ave #1, Collingwood, ON L9Y 5C7For SaleMLS ID #S13493368, RE/MAX Four Seasons Realty Limited. TRREB
- C$659,0002 bd2 ba-- sqftLighthouse Point, Collingwood, ON L9Y 5C7For Sale
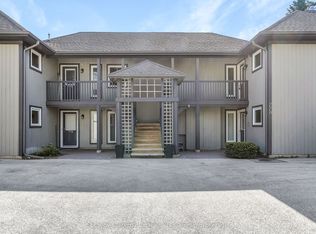 MLS ID #S12959434, Sotheby's International Realty Canada. TRREB
 - C$795,0003 bd2 ba-- sqft409 Mariners Way, Collingwood, ON L9Y 5C7For Sale
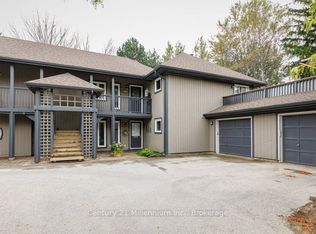 MLS ID #S13537940, Century 21 Millennium Inc.. TRREB
 - C$649,0004 bd3 ba-- sqft57 Barker Blvd, Collingwood, ON L9Y 4W4For SaleMLS ID #S13494010, Royal LePage Locations North. TRREB
- C$599,0003 bd2 ba-- sqftBriarwood 11, Collingwood, ON L9Y 5S4For SaleMLS ID #S13452574, Chestnut Park Real Estate. TRREB
- C$479,9002 bd2 ba-- sqft711 Johnston Park Ave, Collingwood, ON L9Y 5C7For SaleMLS ID #S13410850, Keller Williams Home Group Realty. TRREB
- C$849,0003 bd2 ba-- sqft423 Mariners Way, Collingwood, ON L9Y 5C7For SaleMLS ID #S13470018, Royal LePage Locations North. TRREB
- C$949,9004 bd4 ba-- sqft51 Lighthouse Ln W, Collingwood, ON L9Y 5C8For SaleMLS ID #S13020818, Royal LePage Locations North. TRREB
- C$629,0002 bd4 ba-- sqft16 Greaves Ave, Collingwood, ON L9Y 0Z5For SaleMLS ID #S13502504, Royal LePage Locations North. TRREB
- C$749,9003 bd2 ba-- sqft24 Ramblings Way APT 706, Collingwood, ON L9Y 5C6For SaleMLS ID #S13459868, Royal LePage Locations North. TRREB
- C$850,0003 bd2 ba-- sqft318 Mariners Way, Collingwood, ON L9Y 5C7For SaleMLS ID #S12963838, Sotheby's International Realty Canada. TRREB
- C$514,9003 bd3 ba-- sqft43 Sundial Ct, Collingwood, ON L9Y 5E5For SaleMLS ID #S13092428, Royal LePage Locations North. TRREB
- C$650,0002 bd3 ba-- sqft53 Joseph Trl, Collingwood, ON L9Y 0J3For SaleMLS ID #S13247414, Chestnut Park Real Estate. TRREB
- C$635,0003 bd2 ba-- sqft4 Anchorage Cres #101, Collingwood, ON L9Y 0Y6New ConstructionMLS ID #S13469002, Royal LePage Signature Realty. TRREB
- C$795,0003 bd3 ba-- sqft6 Thomas Dr, Collingwood, ON L9Y 0A6For SaleMLS ID #S13248584, Royal LePage Locations North. TRREB
- C$748,8005 bd3 ba-- sqft61 Barker Blvd, Collingwood, ON L9Y 4W4For SaleMLS ID #S13019872, Royal LePage Locations North. TRREB
- C$499,9002 bd3 ba-- sqft9 Royalton Ln, Collingwood, ON L9Y 5K4New ConstructionMLS ID #S13427592, Royal LePage RCR Realty. TRREB
- C$489,0002 bd2 ba-- sqft750 Johnston Park Ave #2006, Collingwood, ON L9Y 5C7For SaleMLS ID #S13155910, Royal LePage RCR Realty. TRREB
- C$525,0003 bd2 ba-- sqft55 Trott Blvd #139, Collingwood, ON L9Y 5B8For SaleMLS ID #S13487106, Royal LePage Locations North. TRREB
- C$495,0003 bd3 ba-- sqft2 Royalton Ln, Collingwood, ON L9Y 5K4New ConstructionMLS ID #S13001364, Royal LePage Locations North. TRREB
