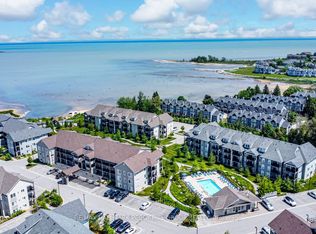
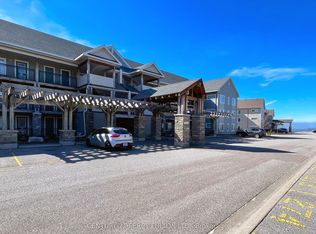
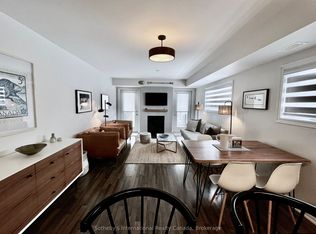
AMAZING OPPORTUNITY, very motivated Sellers! Stunning Waterfront Executive Townhome in Dockside Village, a premium waterfront community on Georgian Bay in Collingwood. This private enclave of 3-storey townhomes sits on nearly 6 acres w only 63 units, offering a maintenance-free lifestyle w 460 ft of shoreline, private beach area, & stunning Bay views. Offered turn-key, this renovated rare end-unit is one of the largest floorplans, w over 2,400 SF across 3 levels + a finished lower level. It features 4-5 bedrooms (including two primary suites-one conveniently on the main level w few stairs required) and 4 full bathrooms + a sauna. Only a handful of true 4+ bedroom units exist here. The bright open-concept main floor boasts 10+ ft vaulted ceilings, a sunken living room w wood-burning fireplace, separate dining area, & a fully renovated kitchen with quartz countertops, upgraded cabinets, stainless appliances, and farm style sink. Multiple walkouts lead to a large cedar deck w water views, covered balcony, & patio walkout. Hardwood flooring throughout much of the home. The finished lower level inc's a versatile 5th bedroom/den (ideal for guests, gym or office), powder room w shower & sauna, laundry, storage and 9-ft ceilings w pot lights. Recent fully-paid exterior renovations inc new roofs, siding doors, garage doors, decks, balconies, driveways & landscaping. Insulated single-car garage w direct interior entry. Enjoy shared amenities: saltwater pool, tennis/pickleball courts, communal waterfront deck, watercraft launch & natural beach area. Just 10 minutes to Blue Mountain skiing, golf, marinas, trails & boating. Downtown Collingwood is minutes away for dining, shopping, cafes, arts, vineyards, and breweries. Move-in ready, just bring your toothbrush! Ideal full-time home, weekend chalet, or income-generating rental w proven success. Combines modern upgrades, breathtaking views & outstanding amenities for the ultimate Collingwood/Blue lifestyle.
For sale
C$799,900
51 Lighthouse Ln W, Collingwood, ON L9Y 5C8
4beds
4baths
Townhouse
Built in ----
-- sqft lot
$-- Zestimate®
C$--/sqft
C$1,119/mo HOA
What's special
Waterfront executive townhomePrivate beach areaStunning bay viewsRenovated rare end-unitBright open-concept main floorSeparate dining areaCovered balcony
- 135 days
- 111
- 3
Zillow last checked:
Listing updated:
Listed by:
Royal LePage Locations North
Source: TRREB,MLS®#: S13020818 Originating MLS®#: One Point Association of REALTORS
Originating MLS®#: One Point Association of REALTORSFacts & features
Interior
Bedrooms & bathrooms
- Bedrooms: 4
- Bathrooms: 4
Primary bedroom
- Level: Second
- Dimensions: 6.05 x 3.06
Primary bedroom
- Level: Third
- Dimensions: 4.83 x 4.56
Bedroom 3
- Level: Third
- Dimensions: 2.46 x 2.71
Bedroom 4
- Level: Third
- Dimensions: 4.33 x 3.03
Den
- Level: Lower
- Dimensions: 3.66 x 4.55
Dining room
- Level: Second
- Dimensions: 2.95 x 3.8
Family room
- Level: Main
- Dimensions: 7.7 x 3.4
Kitchen
- Level: Second
- Dimensions: 2.99 x 2.93
Living room
- Level: Second
- Dimensions: 5.84 x 5.77
Heating
- Forced Air, Gas
Cooling
- Central Air
Appliances
- Included: Water Heater, Water Purifier, Water Softener, Instant Hot Water
- Laundry: In Basement, Laundry Closet
Features
- Central Vacuum, Sauna
- Basement: Finished,Partial
- Has fireplace: Yes
- Fireplace features: Wood Burning
Interior area
- Living area range: 2250-2499 null
Video & virtual tour
Property
Parking
- Total spaces: 2
- Parking features: Private, Garage Door Opener
- Has garage: Yes
Features
- Levels: Multi-Level
- Patio & porch: Deck
- Exterior features: Landscaped, Enclosed Balcony
- Has view: Yes
- View description: Bay, Trees/Woods, Water
- Has water view: Yes
- Water view: Bay,Water,Partially Obstructive
- Waterfront features: Boat Launch, Waterfront-Deeded Access, WaterfrontCommunity, Bay
- Body of water: Georgian Bay
Lot
- Features: Lake Access, Public Transit, Waterfront, Wooded/Treed
Details
- Parcel number: 591190019
Construction
Type & style
- Home type: Townhouse
- Property subtype: Townhouse
Materials
- Wood
- Foundation: Concrete
- Roof: Asphalt Shingle
Community & HOA
HOA
- Amenities included: BBQs Allowed, Club House, Communal Waterfront Area, Outdoor Pool, Shared Beach, Tennis Court
- Services included: Common Elements Included, Building Insurance Included, Parking Included
- HOA fee: C$1,119 monthly
- HOA name: SIMCOE
Location
- Region: Collingwood
Financial & listing details
- Annual tax amount: C$4,663
- Date on market: 4/20/2026
Price history
Price history is unavailable.
Public tax history
Tax history is unavailable.
Climate risks
Neighborhood: L9Y
Nearby schools
GreatSchools rating
No schools nearby
We couldn't find any schools near this home.
Similar homes
- C$799,0004 bd3 ba-- sqft24 Starboard Rd #24, Collingwood, ON L9Y 5C8For Sale
 MLS ID #S13217048, ONE PERCENT REALTY LTD.. TRREB
 - C$649,9003 bd3 ba-- sqft25 Starboard Rd #25, Collingwood, ON L9Y 5C8For SaleMLS ID #S13526488, RE/MAX Four Seasons Realty Limited. TRREB
- C$795,0003 bd2 ba-- sqft409 Mariners Way, Collingwood, ON L9Y 5C7For Sale
 MLS ID #S13537940, Century 21 Millennium Inc.. TRREB
 - C$769,0003 bd3 ba-- sqft346 Mariners Way, Collingwood, ON L9Y 5C7For Sale
 MLS ID #S13682864, Sotheby's International Realty Canada. TRREB
