Great home, great location! Offering 5 bedrooms (3+2), 3.5 bathrooms and 1,688 sq. ft. of bright, open-concept living space, plus a fully finished lower level and main floor primary, this home is designed for comfortable and flexible living. The main has a spacious primary bedroom with a walk-in closet and beautiful 3-piece ensuite, solid oak hardwood flooring, soaring 10-foot ceilings in the living and dining rooms, and a custom gas fireplace. The renovated kitchen is finished with quartz countertops and a premium Smeg gas range. The lower level includes a private 2-bed in-law suite-ideal for multi-generational living or as a potential mortgage helper-with its own laundry. Outside, the impressive covered deck features a gas BBQ hookup, creating the perfect space for entertaining in any season. Set on a private, pie-shaped lot on a quiet cul-de-sac, the home is next to the River Trail, part of Collingwood's extensive walking and cycling trail network. Downtown Collingwood, the hospital and schools are all just minutes away. Additional highlights include a double garage with a gas heater, two washers, two dryers, a freshly painted interior, a furnace updated in 2019 and a Hy-Grade steel roof installed in 2021. So many boxes checked-and so much more to love!
For sale
C$838,000
18 River Run, Collingwood, ON L9Y 5J7
5beds
4baths
Single Family Residence
Built in ----
4,785 Square Feet Lot
$-- Zestimate®
C$--/sqft
C$-- HOA
What's special
Fully finished lower levelSpacious primary bedroomWalk-in closetSolid oak hardwood flooringCustom gas fireplaceRenovated kitchenQuartz countertops
- 19 days
- 9
- 0
Zillow last checked:
Listing updated:
Listed by:
Royal LePage Locations North
Source: TRREB,MLS®#: S13830242 Originating MLS®#: One Point Association of REALTORS
Originating MLS®#: One Point Association of REALTORSFacts & features
Interior
Bedrooms & bathrooms
- Bedrooms: 5
- Bathrooms: 4
Primary bedroom
- Level: Main
- Dimensions: 3.33 x 4.83
Bedroom
- Level: Basement
- Dimensions: 3.13 x 3.88
Bedroom
- Level: Second
- Dimensions: 5.32 x 3.37
Bedroom
- Level: Basement
- Dimensions: 3.14 x 3.54
Bedroom
- Level: Second
- Dimensions: 5.41 x 3.17
Bathroom
- Level: Basement
- Dimensions: 2.05 x 2.59
Bathroom
- Level: Main
- Dimensions: 1.35 x 2.05
Bathroom
- Level: Second
- Dimensions: 1.94 x 2.67
Bathroom
- Level: Main
- Dimensions: 3.31 x 1.47
Dining room
- Level: Main
- Dimensions: 3.44 x 3.71
Kitchen
- Level: Main
- Dimensions: 3.35 x 3.47
Kitchen
- Level: Basement
- Dimensions: 2.9 x 3.88
Living room
- Level: Main
- Dimensions: 5.37 x 4.17
Living room
- Level: Basement
- Dimensions: 2.28 x 4.95
Utility room
- Level: Basement
- Dimensions: 3.19 x 3.07
Heating
- Forced Air, Gas
Cooling
- Central Air
Appliances
- Included: Water Heater
Features
- In-Law Suite, Primary Bedroom - Main Floor
- Basement: Finished with Walk-Out,Separate Entrance,Full
- Has fireplace: Yes
- Fireplace features: Natural Gas
Interior area
- Living area range: 1500-2000 null
Video & virtual tour
Property
Parking
- Total spaces: 6
- Parking features: Private Double
- Has garage: Yes
Features
- Stories: 2
- Patio & porch: Deck, Patio
- Exterior features: Canopy
- Pool features: None
- Waterfront features: None
Lot
- Size: 4,785 Square Feet
- Features: Cul de Sac/Dead End, Fenced Yard, School, Public Transit, Hospital, Park
Details
- Parcel number: 582620376
- Other equipment: Sewage Pump, Sump Pump
Construction
Type & style
- Home type: SingleFamily
- Property subtype: Single Family Residence
Materials
- Vinyl Siding, Brick Front
- Foundation: Concrete
- Roof: Metal
Utilities & green energy
- Sewer: Sewer
Community & HOA
Location
- Region: Collingwood
Financial & listing details
- Annual tax amount: C$4,421
- Date on market: 9/25/2026
Price history
Price history is unavailable.
Public tax history
Tax history is unavailable.
Climate risks
Neighborhood: L9Y
Nearby schools
GreatSchools rating
No schools nearby
We couldn't find any schools near this home.

Similar homes
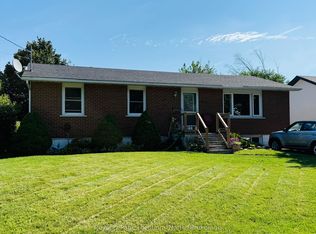
- C$859,5003 bd2 ba-- sqft58 Market St, Collingwood, ON L9Y 3M6For Sale
 MLS ID #S13750540, Royal LePage Locations North. TRREB
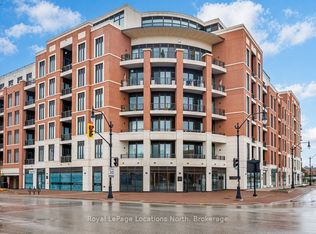
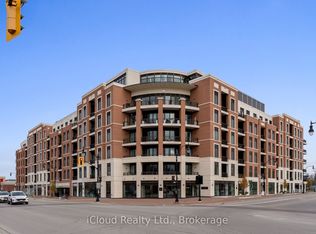
 - C$895,0004 bd4 ba-- sqft361 Cedar St #363, Collingwood, ON L9Y 3B2For Sale
 MLS ID #S13790480, Royal LePage Locations North. TRREB
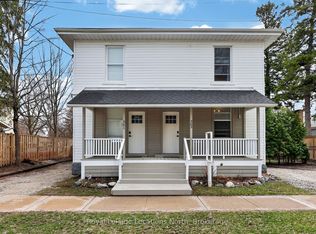
 - C$689,0004 bd3 ba-- sqft121 Erie St, Collingwood, ON L9Y 1P5For Sale
 MLS ID #S13773988, Royal LePage Locations North. TRREB
 - C$849,5003 bd3 ba-- sqft57 Georgian Meadows Dr, Collingwood, ON L9Y 5H4For Sale
 MLS ID #S13646572, Royal LePage Locations North. TRREB
