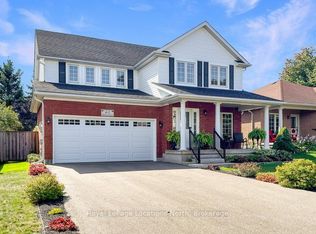
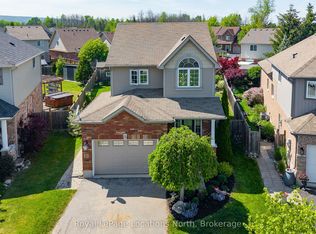
Talk about a move-in ready home! Set out a south facing lot, 20 Highlands Crescent features 4 bedrooms (3+1), 3.5 bath, 2,176 sq ft above grade and has seen a number of recent upgrades throughout! The open concept main floor is highlighted by the Chef's kitchen with high end Bertazzoni Gas Stove, large Quartz island, tile backsplash, soft close drawers, double sink, garbage specific drawer, barn board floating shelves, pot lights and more. Talk about an Entertainer's kitchen and when you are entertaining, take advantage of the built in speakers! The living room and dining room features California shutters, Luxury Vinyl, pot lights and lots of space to move around. Upstairs begins with the large Family Room with 10ft ceilings, plenty of natural light and your 3 bedrooms, highlighted by the large Primary with 3pc ensuite and walk-in closet. You'll also love having upstairs laundry and separate 4pc bath. The fully finished basement features another bedroom, 3pc bath, spacious rec room and lots of storage options! When heading outside from the kitchen, you'll notice the large custom sliding door leading to your deck where you can relax under the Gazebo, enjoy the hot tub or an evening fire in your fully fenced and landscaped yard with landscape lighting in both front and back yard. Out front you will enjoy the concrete driveway with pavers on each side leading to your stone steps. Recent improvements include: shingles (2021), new furnace (2025), kitchen appliances (2023), washer/dryer (2026), paint throughout (2026), vinyl flooring all levels (2026), duct cleaning (2026), hot tub cover (2024), oversized water heater (2024). Only steps from Collingwood's Trail system and two parks in Georgian Meadows. Schedule a private tour with your Realtor today.
For sale
C$950,000
20 Highlands Cres, Collingwood, ON L9Y 5H2
4beds
4baths
Single Family Residence
Built in ----
3,966 Square Feet Lot
$-- Zestimate®
C$--/sqft
C$-- HOA
What's special
South facing lotOpen concept main floorLarge quartz islandTile backsplashSoft close drawersDouble sinkGarbage specific drawer
- 59 days
- 5
- 2
Zillow last checked:
Listing updated:
Listed by:
Royal LePage Locations North
Source: TRREB,MLS®#: S13773478 Originating MLS®#: One Point Association of REALTORS
Facts & features
Interior
Bedrooms & bathrooms
- Bedrooms: 4
- Bathrooms: 4
Primary bedroom
- Level: Second
- Dimensions: 4.75 x 4
Bedroom 2
- Level: Second
- Dimensions: 3.35 x 3.06
Bedroom 3
- Level: Second
- Dimensions: 3.4 x 3.23
Bedroom 4
- Level: Basement
- Dimensions: 3.55 x 2.96
Bathroom
- Level: Main
- Dimensions: 1.96 x 1.45
Bathroom
- Level: Second
- Dimensions: 2.87 x 1.69
Bathroom
- Level: Basement
- Dimensions: 1.81 x 2.5
Bathroom
- Level: Second
- Dimensions: 2.2 x 3.11
Dining room
- Level: Main
- Dimensions: 4.04 x 3.84
Family room
- Level: Second
- Dimensions: 4.85 x 4.26
Foyer
- Level: Main
- Dimensions: 2.34 x 1.9
Kitchen
- Level: Main
- Dimensions: 6.25 x 3.74
Living room
- Level: Main
- Dimensions: 4.05 x 4.04
Recreation
- Level: Basement
- Dimensions: 6.28 x 4.1
Heating
- Forced Air, Gas
Cooling
- Central Air
Appliances
- Included: Water Heater
Features
- Basement: Full,Finished
- Has fireplace: Yes
- Fireplace features: Electric, Living Room
Interior area
- Living area range: 2000-2500 null
Video & virtual tour
Property
Parking
- Total spaces: 4
- Parking features: Private Double, Garage Door Opener
- Has garage: Yes
Features
- Stories: 2
- Patio & porch: Deck, Porch
- Exterior features: Landscaped, Landscape Lighting, Year Round Living, Recreational Area
- Pool features: None
- Has spa: Yes
- Spa features: Hot Tub
Lot
- Size: 3,966 Square Feet
- Features: Fenced Yard, Rectangular Lot
Details
- Additional structures: Fence - Full
- Parcel number: 582600077
Construction
Type & style
- Home type: SingleFamily
- Property subtype: Single Family Residence
Materials
- Brick, Vinyl Siding
- Foundation: Concrete
- Roof: Asphalt Shingle
Details
- Builder name: Sherwood Homes
Utilities & green energy
- Sewer: Sewer
Community & HOA
Community
- Security: Smoke Detector(s), Carbon Monoxide Detector(s)
Location
- Region: Collingwood
Financial & listing details
- Annual tax amount: C$4,892
- Date on market: 9/11/2026
Price history
Price history is unavailable.
Public tax history
Tax history is unavailable.
Climate risks
Neighborhood: L9Y
Nearby schools
GreatSchools rating
No schools nearby
We couldn't find any schools near this home.


Similar homes
- C$849,9004 bd4 ba-- sqft7 Kayla Cres, Collingwood, ON L9Y 5K9For Sale
 MLS ID #S13639934, Royal LePage Locations North. TRREB
- C$929,9004 bd3 ba-- sqft28 Clark St, Collingwood, ON L9Y 0H9For Sale
 MLS ID #S13773050, Bosley Real Estate Ltd.. TRREB
- C$999,9993 bd4 ba-- sqft6 Williams St, Collingwood, ON L9Y 0B9For Sale
 MLS ID #S14127144, Royal LePage Locations North. TRREB
- C$774,7003 bd4 ba-- sqft12 Patton St, Collingwood, ON L9Y 0E5For Sale
 MLS ID #S14138400, Royal LePage Locations North. TRREB
