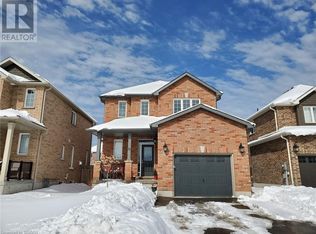
Welcome to 14 Wilson Street in desirable Mountaincroft Subdivision. This 2,500 sq ft, 4 bed, 2.5 bath home features an open concept layout with lots of space to entertain. The upgraded tile in the spacious foyer leads you into the kitchen with stainless steel appliances (gas stove), Cambria counters, under cabinet LED lights, pot and pans drawers, upgraded sink, breakfast bar, upgraded cabinets and a water line to the fridge. The family room is highlighted with engineered hardwood floors, gas fireplace, large windows, California shutters and pot lights throughout. The dining area leads to the fully fenced back with large deck. Upstairs features 4 good-sized bedrooms with a large 17X16 primary bedroom with 4pc ensuite with glass shower and walk-in closet. Upstairs you will notice the engineered hardwood flooring continues to run throughout as well as the California Shutters. The basement is unfinished BUT when you do finish it, the ceiling height has been raised an additional 6" and there is extra full size drywall brought in for future basement finishing that the Sellers will leave. Other upgrades include, 200 amp service, gas dryer, upgraded tile in all bathrooms, 8 exterior pot lights, insulated garage doors and brick columns outside. Check this one out yourself by scheduling a tour with your Realtor.
For sale
C$1,099,900
14 Wilson St, Collingwood, ON L9Y 0Y9
4beds
3baths
Single Family Residence
Built in ----
5,490 Square Feet Lot
$-- Zestimate®
C$--/sqft
C$-- HOA
What's special
Open concept layoutCambria countersUnder cabinet led lightsPot and pans drawersUpgraded sinkBreakfast barUpgraded cabinets
- 98 days
- 5
- 0
Zillow last checked:
Listing updated:
Listed by:
Royal LePage Locations North
Source: TRREB,MLS®#: S13238890 Originating MLS®#: One Point Association of REALTORS
Originating MLS®#: One Point Association of REALTORSFacts & features
Interior
Bedrooms & bathrooms
- Bedrooms: 4
- Bathrooms: 3
Heating
- Forced Air, Gas
Cooling
- Central Air
Features
- Central Vacuum
- Basement: Unfinished,Full
- Has fireplace: Yes
Interior area
- Living area range: 2000-2500 null
Video & virtual tour
Property
Parking
- Total spaces: 6
- Parking features: Private Double, Other
- Has garage: Yes
Features
- Stories: 2
- Patio & porch: Deck
- Exterior features: Lawn Sprinkler System, Recreational Area, Seasonal Living, Year Round Living
- Pool features: None
- Waterfront features: None
Lot
- Size: 5,490 Square Feet
- Features: Fenced Yard
- Topography: Flat
Details
- Additional structures: Fence - Full
- Parcel number: 582611256
Construction
Type & style
- Home type: SingleFamily
- Property subtype: Single Family Residence
- Attached to another structure: Yes
Materials
- Brick
- Foundation: Poured Concrete
- Roof: Asphalt Shingle
Utilities & green energy
- Sewer: Sewer
- Utilities for property: Cell Services, Recycling Pickup
Community & HOA
Community
- Security: Alarm System
Location
- Region: Collingwood
Financial & listing details
- Annual tax amount: C$5,745
- Date on market: 6/4/2026
Price history
Price history is unavailable.
Public tax history
Tax history is unavailable.
Climate risks
Neighborhood: L9Y
Nearby schools
GreatSchools rating
No schools nearby
We couldn't find any schools near this home.



Similar homes
- C$1,099,9005 bd4 ba-- sqft18 Bassett St, Collingwood, ON L9Y 3B7For Sale
 MLS ID #S13485048, Royal LePage Locations North. TRREB
 - C$1,199,0004 bd4 ba-- sqft25 Maidens Cres, Collingwood, ON L9Y 3B7For Sale
 MLS ID #S13619858, Royal LePage Locations North. TRREB
 - C$1,100,0003 bd2 ba-- sqft19 Kells Cres, Collingwood, ON L9Y 0A8For Sale
 MLS ID #S13704560, Royal LePage Locations North. TRREB
 - C$1,035,0004 bd3 ba-- sqft103 Plewes Dr W, Collingwood, ON L9Y 3B7New Construction
 MLS ID #S13647650, RE/MAX SKYWAY REALTY INC.. TRREB
