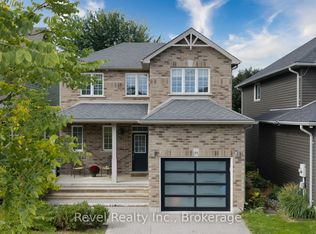
DESIGNER FINISHES, FAMILY-SIZED SPACE, BACKING ONTO A PARK WITH A BACKYARD BUILT TO WOW! Think executive-style living, exceptional finishes, a spacious interior, and a backyard haven with a deck, wood gazebo, hot tub, and no direct rear neighbours backing onto a park - this one has it all! Located in the sought-after Mountaincroft neighbourhood of Collingwood, this beautifully maintained home backs directly onto Mountaincroft Park and playground, offering a family-friendly setting. Enjoy four-season living with Blue Mountain Resort, Georgian Bay, beaches, golf, hiking, Scandinave Spa, and downtown shops and dining just minutes away. Designed with coastal flair, the home features a gabled roofline, a blue exterior, a double garage with an inside entry, manicured gardens, a covered front porch, and double front doors with a transom window above. Built in 2015, the property offers over 2,100 sq ft of space, featuring cohesive finishes, modern lighting, and stylish decor. The living room features a gas fireplace, custom-built-ins, a TV niche, display shelving, accent lighting, and oversized windows. The showstopping kitchen presents white shaker cabinets, granite counters, a subway tile backsplash, stainless steel appliances, including a gas stove, an oversized island with seating, and a double-garden door walkout. A defined dining area adds warmth with board-and-batten detailing and statement lighting. Appreciate the convenience of main floor laundry, complete with storage cabinets and a sink. Upstairs, the generous primary suite features a walk-in closet, a board and batten feature wall, a sitting area, and a luxurious 5-pc ensuite with a dual vanity, soaker tub, and a large glass-walled shower. Three additional bedrooms are tastefully decorated and share an oversized 5-pc bathroom. The fenced, landscaped backyard is the ultimate escape with a hot tub, wood gazebo, gas BBQ hook-up, and a large deck. Rarely offered and impossible to forget - make it your #HomeToStay!
Sold for $1,055,000
C$1,055,000
7 Garbutt Cres, Collingwood, ON L9Y 0H5
4beds
2,168sqft
Single Family Residence, Residential
Built in 2015
4,878 Square Feet Lot
$-- Zestimate®
C$487/sqft
C$2,986 Estimated rent
Home value
Not available
Estimated sales range
Not available
Not available
Owner options
List your home for rent
C$2,986/mo
Rent Zestimate®
Find your next renter with Zillow Rental Manager. Plus, with online applications, you can quickly screen prospective tenants – for free.
C$2,986/mo
Rent Zestimate®
Refinance and save
C$4,460/mo
Est. payment
Refinancing to a lower rate could help reduce your monthly payments and save thousands over the life of the loan.
C$4,460/mo
Est. payment
Explore your selling options
Work with a Zillow partner agent
Leverage their expertise and Zillow's premium Showcase listings to get your home seen by more buyers.
Get startedList with your own agent
Get your home in front of millions of buyers by listing it on Zillow.
Learn how to do itSell it yourself
Take full control of how buyers see your home on Zillow by listing For Sale by Owner (FSBO).
List your homeWhat's special
Backing onto a parkSpacious interiorGabled rooflineDouble garageManicured gardensCovered front porchGas fireplace
Zillow last checked:
Listing updated:
Listed by:
Peggy Hill, Salesperson,
RE/MAX Hallmark Peggy Hill Group Realty Brokerage
Source: ITSO,MLS®#: 40772896Originating MLS®#: Barrie & District Association of REALTORS® Inc.
Facts & features
Interior
Bedrooms & bathrooms
- Bedrooms: 4
- Bathrooms: 3
- Full bathrooms: 2
- 1/2 bathrooms: 1
- Main level bathrooms: 1
Other
- Description: Wic: 12'5" x 5'6"
- Features: Ensuite Privilege, Walk-in Closet
- Level: Second
Bedroom
- Level: Second
Bedroom
- Level: Second
Bedroom
- Level: Second
Bathroom
- Features: 2-Piece
- Level: Main
Bathroom
- Features: 5+ Piece
- Level: Second
Other
- Features: 5+ Piece, Ensuite
- Level: Second
Dining room
- Level: Main
Foyer
- Level: Main
Kitchen
- Level: Main
Laundry
- Level: Main
Living room
- Features: Fireplace
- Level: Main
Heating
- Forced Air, Natural Gas
Cooling
- Central Air
Appliances
- Included: Dishwasher, Dryer, Gas Stove, Range Hood, Refrigerator, Washer
- Laundry: Laundry Room, Main Level
Features
- Auto Garage Door Remote(s), Rough-in Bath
- Basement: Full,Unfinished,Sump Pump
- Number of fireplaces: 1
- Fireplace features: Living Room, Gas
Interior area
- Total structure area: 2,168
- Total interior livable area: 2,168 sqft
- Finished area above ground: 2,168
Property
Parking
- Total spaces: 6
- Parking features: Attached Garage, Inside Entrance, Private Drive Double Wide
- Attached garage spaces: 2
- Uncovered spaces: 4
Features
- Patio & porch: Deck, Porch
- Exterior features: Year Round Living
- Has spa: Yes
- Spa features: Hot Tub, Heated
- Fencing: Full
- Has view: Yes
- View description: Park/Greenbelt
- Frontage type: North
- Frontage length: 42.03
Lot
- Size: 4,878 Square Feet
- Dimensions: 42.03 x 116.93
- Features: Urban, Rectangular, Park, School Bus Route, Schools
- Topography: Flat
Details
- Additional structures: Gazebo
- Parcel number: 582610852
- Zoning: R3
Construction
Type & style
- Home type: SingleFamily
- Architectural style: Two Story
- Property subtype: Single Family Residence, Residential
Materials
- Board & Batten Siding, Wood Siding
- Foundation: Poured Concrete
- Roof: Asphalt Shing
Condition
- 6-15 Years
- New construction: No
- Year built: 2015
Utilities & green energy
- Sewer: Sewer (Municipal)
- Water: Municipal
Community & HOA
Community
- Security: Carbon Monoxide Detector(s), Smoke Detector(s)
Location
- Region: Collingwood
Financial & listing details
- Price per square foot: C$487/sqft
- Annual tax amount: C$5,036
- Date on market: 9/23/2025
- Inclusions: Dishwasher, Dryer, Gas Stove, Hot Tub, Range Hood, Refrigerator, Washer, Gazebo.
- Exclusions: Wall Mounted Tv's, Tv Brackets, Microwave & Standup Freezer.
Price history
| Date | Event | Price |
|---|---|---|
| 12/2/2025 | Sold | C$1,055,000C$487/sqft |
Source: ITSO #40772896 Report a problem | ||
Public tax history
Tax history is unavailable.
Neighborhood: L9Y
Nearby homes
- C$749,9003 bd3 ba-- sqft24 Dance St, Collingwood, ON L9Y0H4For Sale
- C$749,0004 bd3 ba-- sqft15 Clark St, Collingwood, ON L9Y0H9For Sale

- C$899,0003 bd4 ba-- sqft89 Garbutt Cres, Collingwood, ON L9Y0H5For Sale

- C$929,9004 bd3 ba-- sqft28 Clark St, Collingwood, ON L9Y0H9For Sale

- C$--3 bd0 ba1.7k sqft15 Lockerbie Cres, Collingwood, ON L9Y0Y9Off Market
- C$819,0003 bd3 ba-- sqft182 Findlay Dr, Collingwood, ON L9Y0Z2For Sale
- C$775,0003 bd2 ba-- sqft31 Saunders St, Collingwood, ON L9Y0G3For Sale
- C$1,099,9004 bd3 ba-- sqft14 Wilson St, Collingwood, ON L9Y0Y9For Sale
Nearby schools
GreatSchools rating
No schools nearby
We couldn't find any schools near this home.
Schools provided by the listing agent
- Elementary: Cameron Street P.S./St. Mary's-Collingwood C.S.
- High: Collingwood C.I/Our Lady Of The Bay C.H.S
Source: ITSO. This data may not be complete. We recommend contacting the local school district to confirm school assignments for this home.
- Ontario
- Simcoe County
- Collingwood
- L9Y 0H5
- 7 Garbutt Cres
