Immaculate family home in desirable Mountaincroft, offering the very best of Collingwood's four-season lifestyle! Ideally located just minutes from downtown Collingwood, Georgian Bay beaches, Blue Mountain, golf courses, scenic trails, parks and schools. This popular Eaton Model offers 2,288 sq. ft. of total finished living space with 3 bedrooms and 4 bathrooms. The bright open-concept main floor features a modern kitchen with quartz countertops, stainless steel appliances, main floor laundry, 2-piece powder room and a convenient foyer walk in closet. Unwind by the cozy gas fireplace or entertain in the beautifully landscaped, fully fenced backyard featuring a spacious patio and pergola. The finished lower level offers versatile living space, ideal for a family room, with space for a home office, gym or playroom. Upstairs, the generous primary suite boasts a walk-in closet and private ensuite with a glass shower and jacuzzi tub. An oversized attached garage with inside entry and additional storage completes this exceptional home. Move-in ready and ideally situated to enjoy everything Collingwood has to offer, don't miss your opportunity to make this beautiful home yours!
For sale
C$899,000
89 Garbutt Cres, Collingwood, ON L9Y 0H5
3beds
4baths
Single Family Residence
Built in ----
0 Square Feet Lot
$-- Zestimate®
C$--/sqft
C$-- HOA
What's special
Bright open-concept main floorStainless steel appliancesMain floor laundryCozy gas fireplaceSpacious patioGenerous primary suiteWalk-in closet
- 113 days
- 5
- 1
Zillow last checked:
Listing updated:
Listed by:
Chestnut Park Real Estate
Source: TRREB,MLS®#: S13495974 Originating MLS®#: One Point Association of REALTORS
Originating MLS®#: One Point Association of REALTORSFacts & features
Interior
Bedrooms & bathrooms
- Bedrooms: 3
- Bathrooms: 4
Primary bedroom
- Level: Second
- Dimensions: 3.73 x 4.57
Bedroom 2
- Level: Second
- Dimensions: 3.05 x 3.05
Bedroom 3
- Level: Second
- Dimensions: 3.12 x 3.51
Bathroom
- Level: Second
- Dimensions: 2.57 x 1.7
Bathroom
- Level: Main
- Dimensions: 1.4 x 1.85
Bathroom
- Level: Second
- Dimensions: 3.07 x 2.84
Bathroom
- Level: Basement
- Dimensions: 1.57 x 1.98
Den
- Level: Second
- Dimensions: 2.84 x 1.47
Dining room
- Level: Main
- Dimensions: 3.35 x 2.74
Family room
- Level: Basement
- Dimensions: 6.78 x 6.1
Foyer
- Level: Main
- Dimensions: 2.06 x 1.85
Kitchen
- Level: Main
- Dimensions: 3.35 x 3.2
Living room
- Level: Main
- Dimensions: 3.43 x 6.1
Other
- Level: Basement
- Dimensions: 1.42 x 3.07
Heating
- Forced Air, Gas
Cooling
- Central Air
Appliances
- Included: Water Heater
Features
- Storage
- Basement: Full,Finished
- Has fireplace: Yes
- Fireplace features: Natural Gas
Interior area
- Living area range: 1500-2000 null
Video & virtual tour
Property
Parking
- Total spaces: 3
- Parking features: Garage
- Has garage: Yes
Features
- Stories: 2
- Pool features: None
- Waterfront features: None
Lot
- Size: 0 Square Feet
- Features: Beach, Fenced Yard, Golf, Hospital, Park, School Bus Route, Rectangular Lot
- Topography: Level
Details
- Additional structures: Shed
- Parcel number: 582611091
- Other equipment: Sump Pump
Construction
Type & style
- Home type: SingleFamily
- Property subtype: Single Family Residence
Materials
- Brick
- Foundation: Concrete
- Roof: Asphalt Shingle
Utilities & green energy
- Sewer: Sewer
Community & HOA
Community
- Security: Alarm System
Location
- Region: Collingwood
Financial & listing details
- Tax assessed value: C$364,000
- Annual tax amount: C$4,526
- Date on market: 6/26/2026
Price history
Price history is unavailable.
Public tax history
Tax history is unavailable.
Climate risks
Neighborhood: L9Y
Nearby schools
GreatSchools rating
No schools nearby
We couldn't find any schools near this home.

Similar homes
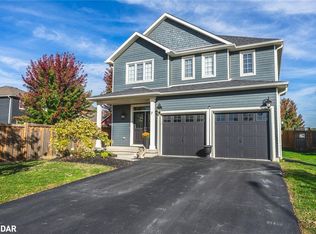
- C$929,9004 bd3 ba-- sqft28 Clark St, Collingwood, ON L9Y 0H9For Sale
 MLS ID #S13773050, Bosley Real Estate Ltd.. TRREB
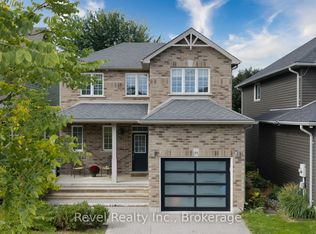
 - C$975,0006 bd4 ba-- sqft22 Cooper St, Collingwood, ON L9Y 0W8For Sale
 MLS ID #S13875408, Century 21 Millennium Inc.. TRREB
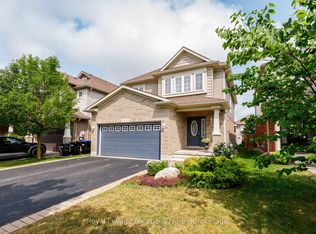
 - C$749,0004 bd3 ba-- sqft15 Clark St, Collingwood, ON L9Y 0H9For Sale
 MLS ID #S13735838, Royal LePage Locations North. TRREB
 - C$889,0004 bd4 ba-- sqft7 Kayla Cres, Collingwood, ON L9Y 5K9For Sale
 MLS ID #S13639934, Royal LePage Locations North. TRREB
