Located in a desirable west-end pocket just steps from Collingwood's trail network, 66 Telfer Road delivers a versatile 4-bedroom, 2-bathroom layout equipped with natural gas forced-air heating and central A/C throughout.The main floor offers a bright eat-in kitchen overlooking the backyard, paired with two bedrooms and a 4-piece bath. Downstairs, the finished lower level provides excellent flexibility with two more bedrooms, a second full bath, and an expansive family room or primary suite.A well-rounded family home offering comfort, efficiency, and seamless connection to trails, parks, and downtown shops.
For sale
C$649,900
66 Telfer Rd, Collingwood, ON L9Y 4S2
4beds
2baths
Single Family Residence
Built in ----
3,745 Square Feet Lot
$-- Zestimate®
C$--/sqft
C$-- HOA
What's special
Bright spacious kitchenOverlooking the backyardFully finished lower levelGenerous family roomPrivate backyard retreatWood-burning saunaHot tub
- 47 days
- 4
- 0
Zillow last checked:
Listing updated:
Listed by:
Royal LePage Locations North
Source: TRREB,MLS®#: S13718016 Originating MLS®#: One Point Association of REALTORS
Originating MLS®#: One Point Association of REALTORSFacts & features
Interior
Bedrooms & bathrooms
- Bedrooms: 4
- Bathrooms: 2
Primary bedroom
- Level: Main
- Dimensions: 3.51 x 4.06
Bedroom
- Level: Main
- Dimensions: 2.69 x 4.06
Bedroom 3
- Level: Basement
- Dimensions: 2.64 x 4.17
Bedroom 4
- Level: Basement
- Dimensions: 3.25 x 4.52
Bathroom
- Level: Basement
- Dimensions: 2.54 x 2.03
Bathroom
- Level: Main
- Dimensions: 2.69 x 2.44
Dining room
- Level: Main
- Dimensions: 2.69 x 2.85
Family room
- Level: Basement
- Dimensions: 5.87 x 4.04
Kitchen
- Level: Main
- Dimensions: 2.69 x 3.91
Living room
- Level: Main
- Dimensions: 3.53 x 5.79
Utility room
- Level: Basement
- Dimensions: 2.64 x 2.36
Heating
- Forced Air, Gas
Cooling
- Central Air
Features
- Flooring: Carpet Free
- Basement: Finished,Full
- Has fireplace: No
Interior area
- Living area range: 700-1100 null
Video & virtual tour
Property
Parking
- Total spaces: 3
Features
- Pool features: None
Lot
- Size: 3,745 Square Feet
Details
- Parcel number: 582740239
Construction
Type & style
- Home type: SingleFamily
- Architectural style: Bungalow-Raised
- Property subtype: Single Family Residence
Materials
- Brick, Vinyl Siding
- Foundation: Poured Concrete
- Roof: Asphalt Shingle
Utilities & green energy
- Sewer: Sewer
Community & HOA
Location
- Region: Collingwood
Financial & listing details
- Annual tax amount: C$2,872
- Date on market: 8/27/2026
Price history
Price history is unavailable.
Public tax history
Tax history is unavailable.
Climate risks
Neighborhood: L9Y
Nearby schools
GreatSchools rating
No schools nearby
We couldn't find any schools near this home.


Similar homes
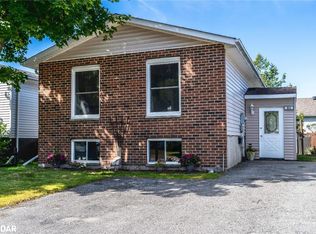
- C$599,9004 bd2 ba-- sqft74 Telfer Rd, Collingwood, ON L9Y 4S2For Sale
 MLS ID #S13752784, RE/MAX Four Seasons Realty Limited. TRREB
 - C$594,0004 bd2 ba-- sqft47 Courtice Cres, Collingwood, ON L9Y 4N7For Sale
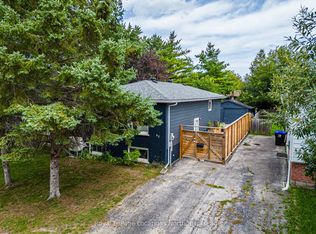 MLS ID #S13776254, Royal LePage Locations North. TRREB
 - C$639,0004 bd2 ba-- sqft29 Dillon Dr, Collingwood, ON L9Y 4S3For Sale
 MLS ID #S13765068, Forest Hill Real Estate Inc.. TRREB
 - C$739,0004 bd2 ba-- sqft594 Oak St, Collingwood, ON L9Y 2Z1For Sale
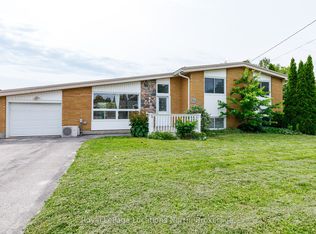 MLS ID #S13515080, Royal LePage Locations North. TRREB
