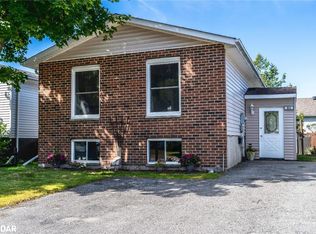
Welcome to this well-maintained all-brick home in a quiet area of Collingwood's desirable west end. A standout feature is the beautifully upgraded kitchen, designed with a large centre island that provides plenty of workspace and a natural gathering place for family and friends. The kitchen is well equipped with stainless steel fridge, stove and dishwasher, plus a separate built-in wall oven and built-in microwave. From the kitchen, walk out to the private backyard and two-tiered deck, ideal for outdoor dining and entertaining. The bright living room features hardwood flooring and crown moulding. The main level offers 2 bedrooms, including a spacious primary bedroom with a walk-in closet and ensuite bath. The fully finished basement provides plenty of additional living space with a rec room featuring an electric fireplace, 2 additional bedrooms, a separate office, laundry area and 3-piece bathroom with a large shower. Additional features include an attached two-car drywalled garage with inside entry and a paved driveway with parking for 2 vehicles. Enjoy a quiet west-end location close to walking and biking trails, skiing, recreation and the many amenities Collingwood has to offer.
For sale
C$800,000
33 Telfer Rd, Collingwood, ON L9Y 5H5
4beds
3baths
Single Family Residence
Built in ----
5,068 Square Feet Lot
$-- Zestimate®
C$--/sqft
C$-- HOA
What's special
All-brick homeBeautifully upgraded kitchenLarge centre islandPrivate backyardHardwood flooringCrown mouldingSeparate office
- 1 day
- 1
- 0
Zillow last checked:
Listing updated:
Listed by:
RE/MAX By The Bay Brokerage
Source: TRREB,MLS®#: S13847204 Originating MLS®#: One Point Association of REALTORS
Originating MLS®#: One Point Association of REALTORSFacts & features
Interior
Bedrooms & bathrooms
- Bedrooms: 4
- Bathrooms: 3
Primary bedroom
- Level: Main
- Dimensions: 3.48 x 4.61
Bedroom
- Level: Basement
- Dimensions: 3.85 x 3.72
Bedroom
- Level: Basement
- Dimensions: 5.1 x 4.06
Laundry
- Level: Basement
- Dimensions: 1.96 x 2.79
Recreation
- Level: Basement
- Dimensions: 5.76 x 4.2
Heating
- Forced Air, Gas
Cooling
- Central Air
Features
- Basement: Finished,Full
- Has fireplace: Yes
- Fireplace features: Electric
Interior area
- Living area range: 1100-1500 null
Property
Parking
- Total spaces: 4
- Parking features: Private Double, Garage Door Opener
- Has garage: Yes
Features
- Patio & porch: Deck
- Exterior features: Year Round Living, Landscaped
- Pool features: None
Lot
- Size: 5,068 Square Feet
Details
- Parcel number: 582740310
Construction
Type & style
- Home type: SingleFamily
- Architectural style: Bungalow-Raised
- Property subtype: Single Family Residence
Materials
- Brick
- Foundation: Concrete
- Roof: Asphalt Shingle
Utilities & green energy
- Sewer: Sewer
Community & HOA
Location
- Region: Collingwood
Financial & listing details
- Annual tax amount: C$4,464
- Date on market: 10/1/2026
Price history
Price history is unavailable.
Public tax history
Tax history is unavailable.
Climate risks
Neighborhood: L9Y
Nearby schools
GreatSchools rating
No schools nearby
We couldn't find any schools near this home.


Similar homes
- C$579,9003 bd2 ba-- sqft32 Courtice Cres, Collingwood, ON L9Y 4G1For Sale
 MLS ID #S13836096, Royal LePage Locations North. TRREB
 - C$838,0005 bd4 ba-- sqft18 River Run, Collingwood, ON L9Y 5J7For Sale
 MLS ID #S13830242, Royal LePage Locations North. TRREB
 - C$749,0004 bd3 ba-- sqft15 Clark St, Collingwood, ON L9Y 0H9For Sale
 MLS ID #S13735838, Royal LePage Locations North. TRREB
 - C$774,9993 bd3 ba-- sqft18 Davis St, Collingwood, ON L9Y 0C9For Sale
 MLS ID #S13599872, REMAX YOUR COMMUNITY REALTY. TRREB
