A refined take on waterfront living in one of Collingwood's most coveted communities. Located at The Shipyards, this beautifully renovated residence offers an effortless blend of coastal elegance, thoughtful design and an enviable walk-everywhere lifestyle just moments from the harbour, waterfront trails, and the shops and restaurants of downtown Collingwood. Step inside to a bright, beautifully finished main level, where 9-foot ceilings, hardwood floors and tailored details create an inviting sense of understated luxury. The living room, anchored by a warm gas fireplace, creates a welcoming focal point and flows seamlessly into the principal living and entertaining spaces. From here, step outside to a generous west-facing deck, where a remote-controlled awning provides shade and privacy and a gas BBQ hookup makes al fresco evenings effortless. The main-floor primary suite offers the convenience of one-level living. Upstairs, three additional bedrooms provide exceptional flexibility, including a spacious second suite with ensuite and gas fireplace, equally suited as a luxurious guest retreat, family room or media lounge. The finished lower level extends the living space, with ample room to relax along with excellent storage. An oversized private double garage with inside entry and parking for two additional vehicles offers the rare convenience of four-car parking. With snow removal and lawn care taken care of, life here is refreshingly simple. Morning walks along the waterfront, afternoons on the slopes, evenings downtown and sunset dinners on the deck-this is Collingwood living at its most effortless. A polished home in The Shipyards, where waterfront charm meets an elevated four-season lifestyle.
For sale
C$999,000
35 Side Launch Way, Collingwood, ON L9Y 0J9
4beds
4baths
Townhouse
Built in ----
-- sqft lot
$-- Zestimate®
C$--/sqft
C$622/mo HOA
What's special
- 21 days
- 5
- 0
Zillow last checked:
Listing updated:
Listed by:
Royal LePage Locations North
Source: TRREB,MLS®#: S13809694 Originating MLS®#: One Point Association of REALTORS
Originating MLS®#: One Point Association of REALTORSFacts & features
Interior
Bedrooms & bathrooms
- Bedrooms: 4
- Bathrooms: 4
Primary bedroom
- Level: Main
- Dimensions: 12.4 X 14.11'
Bedroom 2
- Level: Second
- Dimensions: 19.3 X 13.4'
Bedroom 3
- Level: Second
- Dimensions: 9.11 X 13.6'
Bedroom 4
- Level: Second
- Dimensions: 9 X 10'
Bathroom
- Level: Main
- Dimensions: 1 x 1
Bathroom
- Level: Second
- Dimensions: 3 PC (MASTER)
Bathroom
- Level: Main
- Dimensions: 1 x 1
Bathroom
- Level: Second
- Dimensions: 5 PC (MASTER)
Other
- Level: Lower
- Dimensions: 1.83 x 3.11
Dining room
- Level: Main
- Dimensions: 8.3 X 10'
Kitchen
- Level: Main
- Dimensions: 8.9 X 11.2'
Laundry
- Level: Lower
- Dimensions: 2.05 x 3.86
Living room
- Level: Main
- Dimensions: 11 X 18.10'
Other
- Level: Lower
- Dimensions: 2.81 x 2.63
Recreation
- Level: Lower
- Dimensions: 5.8 x 4.43
Heating
- Forced Air, Gas
Cooling
- Central Air
Appliances
- Laundry: In Basement
Features
- Other, Central Vacuum
- Basement: Finished
- Has fireplace: Yes
- Fireplace features: Living Room
Interior area
- Living area range: 1800-1999 null
Video & virtual tour
Property
Parking
- Total spaces: 4
- Parking features: Inside Entrance, Underground
- Has garage: Yes
Features
- Stories: 2
- Patio & porch: Deck
- Exterior features: Awning(s), Landscaped, Open Balcony
- Has view: Yes
- View description: Downtown, Hills
Lot
- Features: Golf, Lake/Pond, Marina, Public Transit, Skiing, Beach
- Topography: Flat
Details
- Parcel number: 593520013
Construction
Type & style
- Home type: Townhouse
- Property subtype: Townhouse
- Attached to another structure: Yes
Materials
- Brick Front
- Foundation: Concrete
- Roof: Asphalt Shingle
Community & HOA
Community
- Senior community: Yes
HOA
- Services included: Parking Included, Building Insurance Included
- HOA fee: C$622 monthly
- HOA name: SSCC
Location
- Region: Collingwood
Financial & listing details
- Annual tax amount: C$5,589
- Date on market: 9/21/2026
Price history
Price history is unavailable.
Public tax history
Tax history is unavailable.
Climate risks
Neighborhood: L9Y
Nearby schools
GreatSchools rating
No schools nearby
We couldn't find any schools near this home.
Similar homes
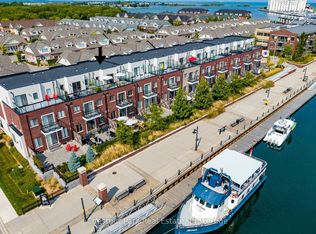
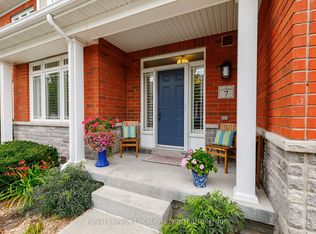
- C$1,135,0004 bd5 ba-- sqft7 Collship Ln, Collingwood, ON L9Y 0J6For Sale
 MLS ID #S13666284, Royal LePage Locations North. TRREB
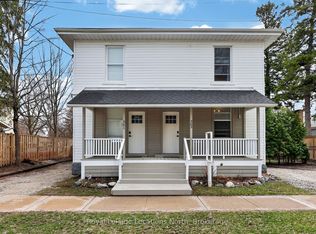
 - C$895,0004 bd4 ba-- sqft363 & 361 Cedar St, Collingwood, ON L9Y 3A3For Sale
 MLS ID #S13790484, Royal LePage Locations North. TRREB
 - C$1,290,0006 bd4 ba-- sqft2 Shipyard Ln, Collingwood, ON L9Y 2X4For Sale
 MLS ID #S13884392, RE/MAX Four Seasons Realty Limited. TRREB
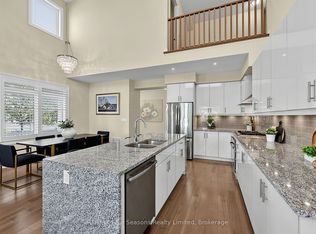
 - C$1,175,0003 bd4 ba-- sqft17 Collship Ln, Collingwood, ON L9Y 0J6For Sale
 MLS ID #S13830408, RE/MAX Four Seasons Realty Limited. TRREB
