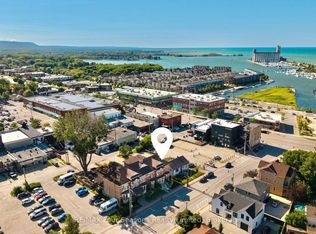
Located in the vibrant master-planned waterfront community, The Shipyards, this spectacular property offers 3100 sq ft of living space and an unparalleled lifestyle on the shores of Georgian Bay. With panoramic views of the Niagara Escarpment and Blue Mountain's ski hills, this 3-bedroom, 2 full and 2 half bathroom home is designed to captivate your senses. Start your mornings on the 3rd floor east-facing terrace, watching the sunrise, and unwind in the evenings on the 3rd floor west-facing terrace, where sunset views stretch across Georgian Bay towards Collingwood's iconic grain elevator. The open-concept main floor is perfect for entertaining, featuring a gas fireplace in the living room, upgraded kitchen and a seamless flow between the living, dining, and kitchen areas. For added convenience, a private elevator provides easy access to all levels of the home. A spacious primary bedroom with 5 pc ensuite and oversized walk in closet is a perfect retreat with your own deck and views of Georgian Bay. 2 more spacious bedrooms and a 4 pc bath round out this floor plan. Engineered hardwood throughout various floors. 4 Parking Spaces - a double car garage and parking for 2 more cars in front is another sought after feature in the downtown core. Step out your door and onto the water, perfect for kayaking and paddle boarding or take a short stroll to downtown Collingwood's farmers market, charming shops, restaurants, art galleries, and entertainment venues. A stones-throw from your back terrace is the pick-up point for Collingwood Charters, offering sightseeing, sunset, and entertainment cruises. Plus, all the four-season recreational activities you could wish for golfing, skiing, marinas, hiking, and biking trails, are just a short drive away. Get in now at todays pricing as this highly sought-after waterfront community continues to grow with exciting new developments. Don't miss this opportunity to make Collingwood your home.
For sale
C$1,775,000
31 Emerson Mews, Collingwood, ON L9Y 2X4
3beds
4baths
Townhouse
Built in ----
-- sqft lot
$-- Zestimate®
C$--/sqft
C$1,053/mo HOA
What's special
Upgraded kitchen
- 55 days |
- 24 |
- 0 |
Zillow last checked:
Listing updated:
Listed by:
Chestnut Park Real Estate
Source: TRREB,MLS®#: S13436814 Originating MLS®#: One Point Association of REALTORS
Originating MLS®#: One Point Association of REALTORSFacts & features
Interior
Bedrooms & bathrooms
- Bedrooms: 3
- Bathrooms: 4
Primary bedroom
- Level: Second
- Dimensions: 3.78 x 4.98
Bedroom 2
- Level: Second
- Dimensions: 4.7 x 3.15
Bedroom 3
- Level: Second
- Dimensions: 3.76 x 4.11
Bathroom
- Level: Main
- Dimensions: 0.84 x 2.11
Bathroom
- Level: Second
- Dimensions: 2.59 x 2.72
Bathroom
- Level: Third
- Dimensions: 2.54 x 1.5
Bathroom
- Level: Second
- Dimensions: 3.23 x 3.2
Family room
- Level: Third
- Dimensions: 9.25 x 5.54
Foyer
- Level: Main
- Dimensions: 1.5 x 6.22
Kitchen
- Level: Main
- Dimensions: 3.17 x 5.38
Laundry
- Level: Second
- Dimensions: 1.47 x 2.54
Living room
- Level: Main
- Dimensions: 4.04 x 7.06
Heating
- Forced Air, Gas
Cooling
- Central Air
Appliances
- Included: Water Heater
- Laundry: In-Suite Laundry, Laundry Room
Features
- Central Vacuum, ERV/HRV, Water Meter
- Basement: Full,Unfinished
- Has fireplace: Yes
- Fireplace features: Living Room, Natural Gas
Interior area
- Living area range: 3000-3249 null
Video & virtual tour
Property
Parking
- Total spaces: 4
- Parking features: Inside Entrance, Private
- Has garage: Yes
Features
- Stories: 3
- Patio & porch: Deck, Patio
- Exterior features: Landscaped, Recreational Area, Year Round Living, Terrace Balcony
- Has view: Yes
- View description: Bay, Downtown, Lake, Trees/Woods, Water
- Has water view: Yes
- Water view: Bay,Lake,Water,Direct,Unobstructive
- Waterfront features: Stairs to Waterfront, Seawall, Indirect, WaterfrontCommunity, Bay
- Body of water: Georgian Bay
Lot
- Features: Golf, Hospital, Lake/Pond, Library, Marina, Rec./Commun.Centre
- Topography: Level,Waterway,Wooded/Treed
Details
- Parcel number: 594740003
- Other equipment: Sewage Pump, Sump Pump
Construction
Type & style
- Home type: Townhouse
- Property subtype: Townhouse
Materials
- Other
- Foundation: Poured Concrete
- Roof: Flat,Membrane
Community & HOA
Community
- Security: Alarm System, Carbon Monoxide Detector(s), Monitored, Smoke Detector(s)
HOA
- Amenities included: BBQs Allowed, Elevator, Visitor Parking
- Services included: Common Elements Included, Building Insurance Included
- HOA fee: C$1,053 monthly
- HOA name: Simcoe
Location
- Region: Collingwood
Financial & listing details
- Annual tax amount: C$8,343
- Date on market: 6/12/2026
C
Chestnut Park Real Estate
By pressing Contact Agent, you agree that the real estate professional identified above may call/text you about your search, which may involve use of automated means and pre-recorded/artificial voices. You don't need to consent as a condition of buying any property, goods, or services. Message/data rates may apply. You also agree to our Terms of Use. Zillow does not endorse any real estate professionals. We may share information about your recent and future site activity with your agent to help them understand what you're looking for in a home.
Price history
Price history is unavailable.
Public tax history
Tax history is unavailable.
Climate risks
Neighborhood: L9Y
Nearby schools
GreatSchools rating
No schools nearby
We couldn't find any schools near this home.
- C$765,0001 bd2 ba-- sqft1 Shipyard Ln #208, Collingwood, ON L9Y0W2For Sale
- C$795,0002 bd2 ba-- sqft1 Shipyard Ln #209, Collingwood, ON L9Y0W2For Sale
- C$749,0001 bd2 ba-- sqft1 Shipyard Ln #303, Collingwood, ON L9Y0W2For Sale
- C$599,9991 bd1 ba-- sqft1 Shipyard Ln #302, Collingwood, ON L9Y0W2For Sale
- C$--1 bd1 ba750 sqft31 Huron St #314, Collingwood, ON L9Y1C4Off Market
- C$--1 bd1 ba750 sqft31 Huron St #313, Collingwood, ON L9Y1C4Off Market
- C$549,9002 bd1 ba-- sqft31 Huron St #209, Collingwood, ON L9Y1C4For Sale
- C$--2 bd2 ba900 sqft31 Huron St #201, Collingwood, ON L9Y1C4Off Market
Similar homes
- C$1,349,0003 bd4 ba-- sqft36 Saint Marie St, Collingwood, ON L9Y 3K1For Sale
 MLS ID #S13623890, RE/MAX Four Seasons Realty Limited. TRREB
 - C$1,610,0006 bd4 ba-- sqft3 Minnesota St, Collingwood, ON L9Y 3S2For Sale
 MLS ID #S13133554, Century 21 Millennium Inc.. TRREB
 - C$1,795,0004 bd4 ba-- sqft81 Saint Lawrence St, Collingwood, ON L9Y 4Y3For Sale
 MLS ID #S13579304, Forest Hill Real Estate Inc.. TRREB
 - C$1,599,0004 bd4 ba-- sqft9 Cranberry Surf, Collingwood, ON L9Y 5C4For Sale
 MLS ID #S13599424, Chestnut Park Real Estate. TRREB
 - C$1,799,9003 bd3 ba-- sqft43 Georgian Manor Dr, Collingwood, ON L9Y 3Z1For SaleMLS ID #S13441332, Royal LePage Locations North. TRREB
- C$1,189,0003 bd4 ba-- sqftMackinaw Village, Collingwood, ON L9Y 0J6For SaleMLS ID #S13475796, RE/MAX Four Seasons Realty Limited. TRREB
- C$1,139,0002 bd2 ba-- sqftHarbour House, Collingwood, ON L9Y 1C4For SaleMLS ID #S13641626, Chestnut Park Real Estate. TRREB
- C$1,799,0004 bd4 ba-- sqft103 Creekwood Ct, The Blue Mountains, ON L9Y 0V1For SaleMLS ID #X13103386, Chestnut Park Real Estate. TRREB
- C$1,690,0006 bd3 ba-- sqft121 Mary St, Collingwood, ON L9Y 0G4For SaleMLS ID #S13539818, Royal LePage Locations North. TRREB
- C$1,299,0005 bd4 ba-- sqft16 Carmichael Cres, Collingwood, ON L9Y 4R6For SaleMLS ID #S13634656, RE/MAX Four Seasons Realty Limited. TRREB
- C$1,895,0004 bd5 ba-- sqft133 Lakeshore Rd E, The Blue Mountains, ON L9Y 0N1For SaleMLS ID #X13620988, Chestnut Park Real Estate. TRREB
- C$1,649,0004 bd3 ba-- sqft44 Blackburn Ave, Clearview, ON L0M 1P0For SaleMLS ID #S13454120, Royal LePage Locations North. TRREB
- C$1,245,0004 bd3 ba-- sqft65 Connor Ave, Collingwood, ON L9Y 5K7For SaleMLS ID #S13632990, Royal LePage Locations North. TRREB
- C$1,199,0004 bd3 ba-- sqft41 Market St, Collingwood, ON L9Y 3M5For SaleMLS ID #S13443666, Sotheby's International Realty Canada. TRREB
- C$1,395,0004 bd4 ba-- sqft82 Stanley St, Collingwood, ON L9Y 0G7For SaleMLS ID #S13156784, Chestnut Park Real Estate. TRREB
- C$1,499,0005 bd4 ba-- sqft15 Saunders St, Collingwood, ON L9Y 0G2For SaleMLS ID #S13520864, Chestnut Park Real Estate. TRREB
- C$1,555,0004 bd4 ba-- sqft1029 6th St, Collingwood, ON L9Y 3Y9For SaleMLS ID #S13613266, Forest Hill Real Estate Inc.. TRREB
- C$1,150,0004 bd4 ba-- sqft34 Kari Cres, Collingwood, ON L9Y 0Z6For SaleMLS ID #S13592542, RE/MAX Four Seasons Realty Limited. TRREB
- C$1,798,8886 bd5 ba-- sqft125 Stoneleigh Dr, The Blue Mountains, ON L9Y 4X5For SaleMLS ID #X13579320, CV Real Estate. TRREB
- C$1,749,0006 bd5 ba-- sqft111 Stoneleigh Dr, The Blue Mountains, ON L9Y 4P5For SaleMLS ID #X13085676, CV Real Estate. TRREB
