A Refined Waterfront Sanctuary on Nottawasaga BayA residence of timeless elegance and four season beauty, 9 Cranberry Surf presents a rare opportunity to live directly on the shores of Nottawasaga Bay, where uninterrupted water views grace every principal room. Whether envisioned as a full time residence or an exclusive recreational retreat, this home delivers a lifestyle defined by serenity, sophistication, and effortless access to Collingwood's finest amenities. Property Highlights Include: 4 Bedrooms, 4 Baths, Wide plank hardwood floors, Designer glass railings throughout, Custom kitchen cabinetry with quartz countertops, built in stainless steel appliances, Fireplaces in the primary suite and living room California shutters, pot lights, Toto toilets, Tesla charger, Custom baseboardsFrom the moment you arrive at this quiet cul de sac, the setting feels exceptional. Step out your back door and indulge in waterfront living - stroll the boardwalk, swim in the bay, or unwind beside the heated outdoor saltwater pool. Launch your paddleboard or kayak directly from home, or wander down the trail to Whites Bay Beach.With the Georgian Bay Trail System and boutique shops just moments away, every convenience is close, yet the atmosphere remains peaceful and private. Under ten minutes from Ontario's premier ski hills, golf courses, and Collingwood's vibrant four season recreation, this location is truly unmatched.
For sale
C$1,599,000
9 Cranberry Surf, Collingwood, ON L9Y 5C4
4beds
4baths
Townhouse
Built in ----
-- sqft lot
$-- Zestimate®
C$--/sqft
C$1,135/mo HOA
What's special
Wide plank hardwood floorsDesigner glass railings throughoutCalifornia shuttersPot lightsToto toiletsCustom baseboardsQuiet cul de sac
- 11 hours |
- 4 |
- 0 |
Zillow last checked:
Listing updated:
Listed by:
Chestnut Park Real Estate
Source: TRREB,MLS®#: S13599424 Originating MLS®#: One Point Association of REALTORS
Originating MLS®#: One Point Association of REALTORSFacts & features
Interior
Bedrooms & bathrooms
- Bedrooms: 4
- Bathrooms: 4
Primary bedroom
- Level: Third
- Dimensions: 4.59 x 6.7
Bedroom 2
- Level: Main
- Dimensions: 4.51 x 3.19
Bedroom 3
- Level: Main
- Dimensions: 3.23 x 4.62
Bedroom 4
- Level: Third
- Dimensions: 4.78 x 4.36
Dining room
- Level: Second
- Dimensions: 5.01 x 5.46
Kitchen
- Level: Second
- Dimensions: 5.01 x 5.46
Laundry
- Level: Main
- Dimensions: 1.59 x 0.81
Living room
- Level: Second
- Dimensions: 5.3 x 3.19
Pantry
- Level: Main
- Dimensions: 1.49 x 1.6
Heating
- Forced Air, Gas
Cooling
- Central Air
Appliances
- Included: Bar Fridge, Built-In Oven, Countertop Range, Water Heater
- Laundry: Laundry Room
Features
- Storage Area Lockers
- Basement: None
- Has fireplace: Yes
- Fireplace features: Living Room, Natural Gas
Interior area
- Living area range: 1800-1999 null
Video & virtual tour
Property
Parking
- Total spaces: 2
- Parking features: Inside Entrance, Private, Surface, Tandem, Garage Door Opener
- Has garage: Yes
Features
- Stories: 3
- Patio & porch: Deck, Patio
- Exterior features: Awning(s), Backs On Green Belt, Landscaped, Lawn Sprinkler System, Privacy, Recreational Area, Year Round Living, Open Balcony
- Has view: Yes
- View description: Bay, Bridge(s), Clear, Marina, Panoramic, Trees/Woods, Water
- Has water view: Yes
- Water view: Bay,Marina,Water,Direct
- Waterfront features: Stairs to Waterfront, Waterfront-Not Deeded, Direct, WaterfrontCommunity, Bay
- Body of water: Nottawasaga Bay
Lot
- Features: Clear View, Electric Car Charger, Golf, Hospital, Lake Access, Skiing, Irregular Lot
- Topography: Flat,Mountain,Open Space,Waterway,Wetlands,Wooded/Treed
Details
- Parcel number: 592370009
Construction
Type & style
- Home type: Townhouse
- Property subtype: Townhouse
Materials
- Wood
- Foundation: Slab
- Roof: Asphalt Shingle
Community & HOA
Community
- Security: Carbon Monoxide Detector(s), Smoke Detector(s)
HOA
- Amenities included: Communal Waterfront Area, Outdoor Pool, Visitor Parking
- Services included: Common Elements Included, Building Insurance Included, Parking Included
- HOA fee: C$1,135 monthly
- HOA name: SIMCOE
Location
- Region: Collingwood
Financial & listing details
- Tax assessed value: C$489,000
- Annual tax amount: C$6,080
- Date on market: 7/23/2026
Chestnut Park Real Estate
Chestnut Park Real Estate
By pressing Contact Agent, you agree that the real estate professional identified above may call/text you about your search, which may involve use of automated means and pre-recorded/artificial voices. You don't need to consent as a condition of buying any property, goods, or services. Message/data rates may apply. You also agree to our Terms of Use. Zillow does not endorse any real estate professionals. We may share information about your recent and future site activity with your agent to help them understand what you're looking for in a home.
Price history
Price history is unavailable.
Public tax history
Tax history is unavailable.
Climate risks
Neighborhood: L9Y
Nearby schools
GreatSchools rating
No schools nearby
We couldn't find any schools near this home.
- C$549,9003 bd3 ba-- sqft22 Cranberry Surf, Collingwood, ON L9Y5C4New Construction

- C$830,0004 bd3 ba1.9k sqft56 Trott Blvd, Collingwood, ON L9Y5B6Sold
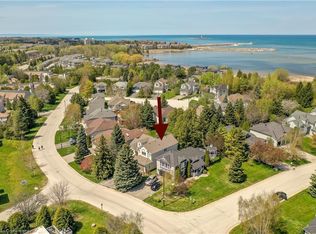
- C$424,9002 bd2 ba-- sqft55 Trott Blvd #114, Collingwood, ON L9Y5B8For Sale
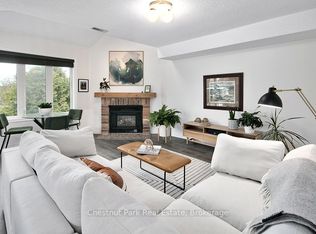
- C$525,0003 bd2 ba-- sqft55 Trott Blvd #139, Collingwood, ON L9Y5B8For Sale
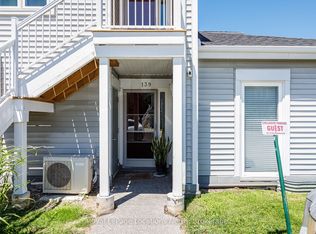
- C$2,7002 bd1 ba-- sqft50 Trott Blvd, Collingwood, ON L9Y5B6For Rent
- C$489,0003 bd3 ba-- sqft5 Harbour St E #1, Collingwood, ON L9Y5C5For Sale
- C$439,0003 bd3 ba-- sqft5 Harbour St E #13, Collingwood, ON L9Y5C5For Sale
- C$454,0002 bd2 ba-- sqft51 Trott Blvd #171, Collingwood, ON L9Y5B8For Sale
Similar homes
- C$1,150,0004 bd4 ba-- sqft34 Kari Cres, Collingwood, ON L9Y 0Z6For Sale
 MLS ID #S13592542, RE/MAX Four Seasons Realty Limited. TRREB
 - C$1,789,0004 bd4 ba-- sqft202 Pine St, Collingwood, ON L9Y 2P2For Sale
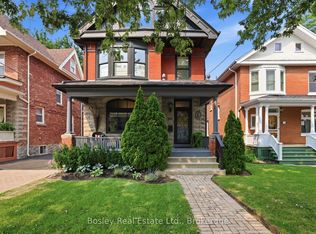 MLS ID #S13586210, Bosley Real Estate Ltd.. TRREB
 - C$1,349,0005 bd4 ba-- sqft16 Carmichael Cres, Collingwood, ON L9Y 4R6For Sale
 MLS ID #S13590402, RE/MAX Four Seasons Realty Limited. TRREB
 - C$1,795,0004 bd4 ba-- sqft81 Saint Lawrence St, Collingwood, ON L9Y 4Y3For Sale
 MLS ID #S13579304, Forest Hill Real Estate Inc.. TRREB
 - C$1,610,0006 bd4 ba-- sqft3 Minnesota St, Collingwood, ON L9Y 3S2For SaleMLS ID #S13133554, Century 21 Millennium Inc.. TRREB
- C$1,275,0004 bd4 ba-- sqft100 Kari Cres, Collingwood, ON L9Y 0Z7For SaleMLS ID #S13131360, RE/MAX Four Seasons Realty Limited. TRREB
- C$1,599,9003 bd2 ba-- sqftLighthouse Point, Collingwood, ON L9Y 5C7For SaleMLS ID #S13460374, Sotheby's International Realty Canada. TRREB
- C$1,049,0003 bd2 ba-- sqft328 Hickory St, Collingwood, ON L9Y 3G3For SaleMLS ID #S13585016, Royal LePage Locations North. TRREB
- C$1,690,0006 bd3 ba-- sqft121 Mary St, Collingwood, ON L9Y 0G4For SaleMLS ID #S13539818, Royal LePage Locations North. TRREB
- C$875,0003 bd2 ba-- sqft44 Trott Blvd #17, Collingwood, ON L9Y 5B7For SaleMLS ID #S13488380, RE/MAX Four Seasons Realty Limited. TRREB
- C$869,0003 bd2 ba-- sqft44 Trott Blvd #24, Collingwood, ON L9Y 5B7For SaleMLS ID #S13238524, RE/MAX Four Seasons Realty Limited. TRREB
- C$1,499,9004 bd3 ba-- sqft2 Evergreen Rd, Collingwood, ON L9Y 5A8For SaleMLS ID #S13463012, Sotheby's International Realty Canada. TRREB
- C$1,395,0004 bd4 ba-- sqft82 Stanley St, Collingwood, ON L9Y 0G7For SaleMLS ID #S13156784, Chestnut Park Real Estate. TRREB
- C$1,849,0003 bd4 ba-- sqft31 Emerson Mews, Collingwood, ON L9Y 2X4For SaleMLS ID #S13436814, Chestnut Park Real Estate. TRREB
- C$975,0004 bd4 ba-- sqft66 Highlands Cres, Collingwood, ON L9Y 5H3For SaleMLS ID #S13575424, Ball Real Estate Inc.. TRREB
- C$1,499,0005 bd4 ba-- sqft15 Saunders St, Collingwood, ON L9Y 0G2For SaleMLS ID #S13520864, Chestnut Park Real Estate. TRREB
- C$1,189,0003 bd4 ba-- sqftMackinaw Village, Collingwood, ON L9Y 0J6For SaleMLS ID #S13475796, RE/MAX Four Seasons Realty Limited. TRREB
- C$954,9004 bd4 ba-- sqft41 Sierra Trl, Collingwood, ON L9Y 0J5For SaleMLS ID #S13142800, Royal LePage Locations North. TRREB
- C$1,425,0004 bd3 ba-- sqft439 Birch St, Collingwood, ON L9Y 2W4For SaleMLS ID #S12865818, Century 21 Millennium Inc.. TRREB
- C$1,649,0003 bd2 ba-- sqftMonaco Classic Condominiums, Collingwood, ON L9Y 1W7For SaleMLS ID #S13453480, ROYAL LEPAGE TERREQUITY REALTY. TRREB
