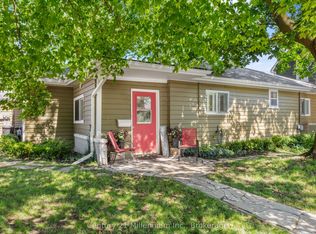
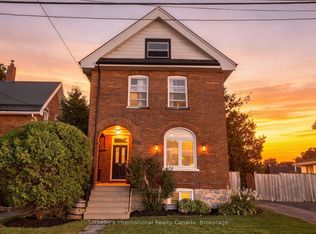
Top 5 Reasons You Will Love This Home: 1) Rich with history and character, this charming 1880s century home beautifully presents its original trim and timeless details with thoughtful modern updates, including an approximately 650 square foot addition, a newer kitchen, updated main level flooring, and a cozy gas fireplace 2) Thoughtfully designed for added comfort and flexibility, the spacious addition introduces a main level primary bedroom complete with a private ensuite, providing the convenience of single-level living within a traditional two-storey home 3) Ideally positioned close to downtown Collingwood, enjoy convenient access to an abundance of local shops, restaurants, cafés, entertainment, and everyday amenities, while embracing everything this vibrant four-season community has to offer 4) Discover even more versatility on the upper level with a separate kitchenette, creating excellent potential for an in-law suite, extended family, or a multi-generational living arrangement 5) Set on an expansive lot with plenty of space to enjoy outdoors, the property is complemented by a large covered front porch, spacious deck, relaxing hot tub, and detached double-car garage, providing an exceptional combination of outdoor living, parking, and storage. 2,191 fin.sq.ft.
For sale
C$1,199,900
108 Beech St, Collingwood, ON L9Y 2T3
3beds
3baths
Single Family Residence
Built in ----
8,795 Square Feet Lot
$-- Zestimate®
C$--/sqft
C$-- HOA
What's special
Newer kitchenUpdated main level flooringCozy gas fireplacePrivate ensuiteLarge covered front porchSpacious deckRelaxing hot tub
- 52 days
- 28
- 0
Zillow last checked:
Listing updated:
Listed by:
FARIS TEAM REAL ESTATE
Source: TRREB,MLS®#: S13740322 Originating MLS®#: Toronto Regional Real Estate Board
Originating MLS®#: Toronto Regional Real Estate BoardFacts & features
Interior
Bedrooms & bathrooms
- Bedrooms: 3
- Bathrooms: 3
Primary bedroom
- Level: Main
- Dimensions: 5.45 x 4.09
Bedroom
- Level: Upper
- Dimensions: 5.24 x 2.88
Bedroom
- Level: Upper
- Dimensions: 3.58 x 3.08
Den
- Level: Main
- Dimensions: 1.92 x 1.75
Dining room
- Level: Main
- Dimensions: 5.03 x 3.59
Kitchen
- Level: Main
- Dimensions: 6.62 x 3.72
Laundry
- Level: Main
- Dimensions: 2.38 x 1.66
Living room
- Level: Main
- Dimensions: 4.05 x 4.01
Other
- Level: Upper
- Dimensions: 3.09 x 1.75
Heating
- Forced Air, Gas
Cooling
- Central Air
Appliances
- Included: Instant Hot Water
Features
- Primary Bedroom - Main Floor
- Basement: Crawl Space
- Has fireplace: Yes
- Fireplace features: Natural Gas
Interior area
- Living area range: 2000-2500 null
Video & virtual tour
Property
Parking
- Total spaces: 6
- Parking features: Private Double
- Has garage: Yes
Features
- Stories: 2
- Patio & porch: Porch, Deck
- Pool features: None
- Has spa: Yes
- Spa features: Hot Tub
Lot
- Size: 8,795 Square Feet
- Features: Rectangular Lot
Details
- Parcel number: 582860211
Construction
Type & style
- Home type: SingleFamily
- Property subtype: Single Family Residence
Materials
- Wood
- Foundation: Concrete
- Roof: Metal
Utilities & green energy
- Sewer: Sewer
Community & HOA
Location
- Region: Collingwood
Financial & listing details
- Annual tax amount: C$4,790
- Date on market: 9/3/2026
Price history
Price history is unavailable.
Public tax history
Tax history is unavailable.
Climate risks
Neighborhood: L9Y
Nearby schools
GreatSchools rating
No schools nearby
We couldn't find any schools near this home.

Similar homes
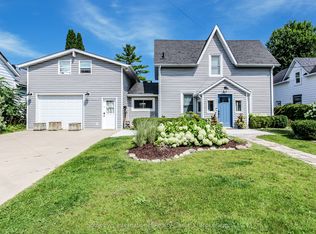
- C$1,199,0004 bd3 ba-- sqft41 Market St, Collingwood, ON L9Y 3M5For Sale
 MLS ID #S13443666, Sotheby's International Realty Canada. TRREB
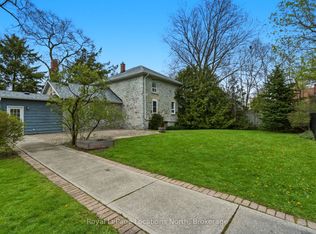
 - C$1,250,0002 bd2 ba-- sqft562 Cameron St, Collingwood, ON L9Y 2J1For Sale
 MLS ID #S13756876, Royal LePage Locations North. TRREB
 - C$1,299,0006 bd3 ba-- sqft71 Hickory St, Collingwood, ON L9Y 3E7For Sale
 MLS ID #S13664168, Chestnut Park Real Estate. TRREB
 - C$899,0003 bd2 ba-- sqft180 2nd St, Collingwood, ON L9Y 1G1For Sale
 MLS ID #S13778504, Sotheby's International Realty Canada. TRREB
