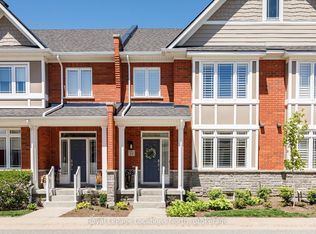
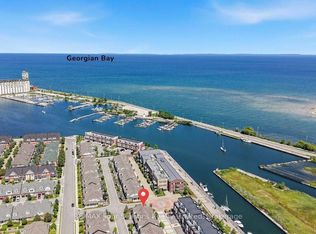
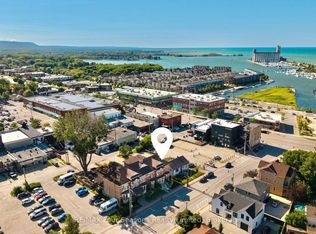
Welcome to luxury living in the heart of the prestigious Shipyards community. This exceptional home features four bedrooms, including a main-floor primary suite with a walk-in closet and private ensuite. The spacious, open-concept layout is ideal for both entertaining and relaxed everyday living. At the heart of the home is a fabulous chef's kitchen appointed with granite countertops, a gas range, built-in oven, and an oversized island. The bright and inviting living area features a cozy gas fireplace and elegant built-in cabinetry. Sliding doors extend the living space outdoors to a large, private patio complete with a gas barbecue hookup and beautifully landscaped surroundings. Upstairs, you will find three additional bedrooms, including a second luxurious suite with its own sitting area, walk-in closet, and ensuite bathroom. The finished lower level adds even more versatility, offering a full bathroom and direct access to an impressive underground garage with parking for four vehicles. Enjoy refined living in a vibrant waterfront community, all within easy reach of downtown amenities.
For sale
C$1,135,000
7 Collship Ln, Collingwood, ON L9Y 0J6
4beds
5baths
Townhouse
Built in ----
-- sqft lot
$-- Zestimate®
C$--/sqft
C$1,308/mo HOA
What's special
Four bedroomsMain-floor primary suiteWalk-in closetPrivate ensuiteSpacious open-concept layoutGranite countertopsGas range
- 67 days
- 13
- 0
Zillow last checked:
Listing updated:
Listed by:
Royal LePage Locations North
Source: TRREB,MLS®#: S13666284 Originating MLS®#: One Point Association of REALTORS
Originating MLS®#: One Point Association of REALTORSFacts & features
Interior
Bedrooms & bathrooms
- Bedrooms: 4
- Bathrooms: 5
Primary bedroom
- Level: Main
- Dimensions: 5 x 3.75
Bedroom 2
- Level: Second
- Dimensions: 4.72 x 3.75
Bedroom 3
- Level: Second
- Dimensions: 3.04 x 3.35
Bedroom 4
- Level: Second
- Dimensions: 4.2 x 4.29
Family room
- Level: Basement
- Dimensions: 4.9 x 3.75
Foyer
- Level: Main
- Dimensions: 2.95 x 2.59
Kitchen
- Level: Main
- Dimensions: 6.29 x 3.35
Living room
- Level: Main
- Dimensions: 6.29 x 4.29
Heating
- Forced Air, Gas
Cooling
- Central Air
Appliances
- Included: Built-In Oven
- Laundry: In-Suite Laundry
Features
- Primary Bedroom - Main Floor
- Basement: Finished
- Has fireplace: Yes
- Fireplace features: Natural Gas
Interior area
- Living area range: 2000-2249 null
Video & virtual tour
Property
Parking
- Total spaces: 4
- Parking features: Garage
- Has garage: Yes
Features
- Patio & porch: Patio, Porch
- Exterior features: Privacy, Year Round Living
- On waterfront: Yes
Lot
- Features: Golf, Hospital, Waterfront, Marina, Skiing, Park
Details
- Parcel number: 593680023
Construction
Type & style
- Home type: Townhouse
- Property subtype: Townhouse
Materials
- Brick Front, Stone
Community & HOA
HOA
- Amenities included: BBQs Allowed, Visitor Parking
- Services included: Building Insurance Included, Parking Included, Common Elements Included
- HOA fee: C$1,308 monthly
- HOA name: SSCP
Location
- Region: Collingwood
Financial & listing details
- Annual tax amount: C$6,810
- Date on market: 8/12/2026
Price history
Price history is unavailable.
Public tax history
Tax history is unavailable.
Climate risks
Neighborhood: L9Y
Nearby schools
GreatSchools rating
No schools nearby
We couldn't find any schools near this home.

Similar homes
- C$1,175,0003 bd4 ba-- sqft17 Collship Ln, Collingwood, ON L9Y 0J6For Sale
 MLS ID #S13830408, RE/MAX Four Seasons Realty Limited. TRREB
 - C$999,0004 bd4 ba-- sqft35 Side Launch Way, Collingwood, ON L9Y 0J9For Sale
 MLS ID #S13809694, Royal LePage Locations North. TRREB
 - C$1,290,0006 bd4 ba-- sqft2 Shipyard Ln, Collingwood, ON L9Y 2X4For Sale
 MLS ID #S13884392, RE/MAX Four Seasons Realty Limited. TRREB
 - C$1,349,0003 bd4 ba-- sqft36 Saint Marie St, Collingwood, ON L9Y 3K1For Sale
 MLS ID #S13623890, RE/MAX Four Seasons Realty Limited. TRREB
