Rare multi-family opportunity in sought-after Mair Mills Estates ideal for co-ownership, multigenerational living, or rental income. This executive home features a flexible layout designed to accommodate two families, friends, or extended family, with the option for two parties to be on title. The property includes two fully legal self-contained apartments, offering privacy, comfort, and versatility. The ground-level unit features 3 bedrooms, an office, a 4-piece bathroom, laundry, open-concept living/dining/kitchen, a four-season sunroom (heated and air-conditioned), screened porch, and walkout to a beautifully landscaped backyard with deck and hot tub. The upper-level unit offers 3 additional bedrooms (one currently used as an office), a guest bathroom, a spacious primary suite with ensuite, walk-in closet and laundry, along with an open-concept kitchen with island, family room, and combined living/dining area. Enjoy two elevated outdoor spaces: a balcony over the garage and a large deck accessed from both the kitchen and primary bedroom. The two-car garage connects to both units, and the driveway offers parking for four vehicles. The fully fenced yard features 30 feet of raised garden beds and a built-in sprinkler system all just minutes from the trail system, Blue Mountain, and downtown Collingwood.
For sale
C$1,299,000
17 Mair Mills Dr, Collingwood, ON L9Y 0A7
6beds
3baths
Duplex
Built in ----
-- sqft lot
$-- Zestimate®
C$--/sqft
C$-- HOA
What's special
- 118 days |
- 6 |
- 1 |
Zillow last checked:
Listing updated:
Listed by:
Sotheby's International Realty Canada
Source: TRREB,MLS®#: S13066690 Originating MLS®#: One Point Association of REALTORS
Originating MLS®#: One Point Association of REALTORSFacts & features
Interior
Bedrooms & bathrooms
- Bedrooms: 6
- Bathrooms: 3
Primary bedroom
- Level: Second
- Dimensions: 6.12 x 5.17
Bedroom
- Level: Main
- Dimensions: 3.49 x 3.14
Bedroom
- Level: Second
- Dimensions: 3.55 x 4.28
Bedroom
- Level: Main
- Dimensions: 2.85 x 3.16
Bedroom
- Level: Main
- Dimensions: 3.75 x 3.16
Bedroom
- Level: Second
- Dimensions: 3.55 x 3.43
Dining room
- Level: Main
- Dimensions: 4.26 x 3.3
Dining room
- Level: Second
- Dimensions: 2.06 x 4.55
Family room
- Level: Second
- Dimensions: 4.76 x 4.62
Family room
- Level: Main
- Dimensions: 4.25 x 6.02
Kitchen
- Level: Second
- Dimensions: 4.55 x 4.72
Kitchen
- Level: Main
- Dimensions: 2.98 x 4.95
Laundry
- Level: Main
- Dimensions: 1.33 x 3.68
Library
- Level: Second
- Dimensions: 3.86 x 5.79
Office
- Level: Main
- Dimensions: 4.37 x 2.65
Sunroom
- Level: Main
- Dimensions: 4.57 x 1.69
Utility room
- Level: Main
- Dimensions: 2.93 x 3.68
Heating
- Forced Air, Gas
Cooling
- Central Air
Appliances
- Included: Water Heater Owned, Instant Hot Water
Features
- Flooring: Accessory Apartment
- Basement: None
- Has fireplace: Yes
- Fireplace features: Natural Gas
Interior area
- Living area range: 3000-3500 null
Video & virtual tour
Property
Parking
- Total spaces: 6
- Parking features: Private, Private Double
- Has garage: Yes
Features
- Stories: 2
- Pool features: None
- Waterfront features: None
Lot
- Size: 7,878 Square Feet
- Features: Cul de Sac/Dead End, Golf, Library, Park, School Bus Route, Skiing, Rectangular Lot
- Topography: Flat
Details
- Additional structures: None
- Parcel number: 582540253
Construction
Type & style
- Home type: MultiFamily
- Property subtype: Duplex
Materials
- Brick
- Foundation: Poured Concrete
- Roof: Asphalt Shingle
Utilities & green energy
- Sewer: Sewer
Community & HOA
Community
- Security: Alarm System
Location
- Region: Collingwood
Financial & listing details
- Annual tax amount: C$5,882
- Date on market: 5/1/2026
Price history
Price history is unavailable.
Public tax history
Tax history is unavailable.
Climate risks
Neighborhood: L9Y
Nearby schools
GreatSchools rating
No schools nearby
We couldn't find any schools near this home.
- C$960,0003 bd3 ba-- sqft9 Hill St, Collingwood, ON L9Y0A7For Sale

- C$795,0003 bd3 ba-- sqft6 Thomas Dr, Collingwood, ON L9Y0A6For Sale

- C$1,100,0003 bd2 ba-- sqft19 Kells Cres, Collingwood, ON L9Y0A8For Sale

- C$849,9993 bd3 ba-- sqft18 Thomas Dr, Collingwood, ON L9Y0A6For Sale

- C$1,475,0005 bd5 ba-- sqft59 Kells Cres, Collingwood, ON L9Y0A9For Sale
- C$1,555,0004 bd4 ba-- sqft1029 6th St, Collingwood, ON L9Y3Y9For Sale
- C$1,499,9004 bd3 ba-- sqft2 Evergreen Rd, Collingwood, ON L9Y5A8For Sale
- C$6,0007 bd3 ba-- sqft734 Mountain Rd, Collingwood, ON L9Y5G1For Rent
Similar homes
- C$1,299,9006 bd5 ba-- sqft209846 Highway Blf #26, The Blue Mountains, ON L9Y 0L1For Sale
 MLS ID #X13628170, CENTURY 21 B.J. ROTH REALTY LTD., BROKERAGE. TRREB
 - C$1,300,0003 bd2 ba-- sqft262 Batteaux Rd, Clearview, ON L9Y 3Z1For Sale
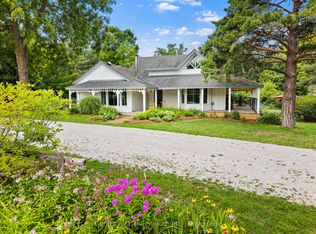 MLS ID #S13710626, Century 21 Millennium Inc.. TRREB
 - C$1,430,0006 bd4 ba-- sqft2 Shipyard Ln, Collingwood, ON L9Y 2X4For Sale
 MLS ID #S13703708, RE/MAX Four Seasons Realty Limited. TRREB
 - C$1,245,0004 bd3 ba-- sqft65 Connor Ave, Collingwood, ON L9Y 5K7For Sale
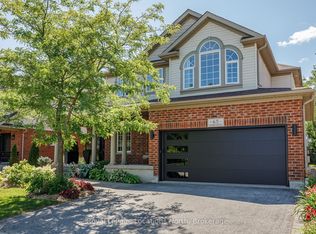 MLS ID #S13632990, Royal LePage Locations North. TRREB
 - C$1,299,9005 bd4 ba-- sqft137 Pioneer Ln, The Blue Mountains, ON L9Y 0M7For SaleMLS ID #X13138700, Royal LePage Locations North. TRREB
- C$1,199,9995 bd3 ba-- sqft61 Broadview St, Collingwood, ON L9Y 0X2For SaleMLS ID #S13069156, RE/MAX REALTRON REALTY INC.. TRREB
- C$1,199,0007 bd3 ba-- sqft63 Broadview St, Collingwood, ON L9Y 0X2For SaleMLS ID #S13534242, Royal LePage Locations North. TRREB
- C$849,9993 bd3 ba-- sqft18 Thomas Dr, Collingwood, ON L9Y 0A6For SaleMLS ID #S13467994, Century 21 Millennium Inc.. TRREB
- C$1,199,0004 bd3 ba-- sqft41 Market St, Collingwood, ON L9Y 3M5For SaleMLS ID #S13443666, Sotheby's International Realty Canada. TRREB
- C$1,399,0005 bd4 ba-- sqft15 Saunders St, Collingwood, ON L9Y 0G2For SaleMLS ID #S13520864, Chestnut Park Real Estate. TRREB
- C$1,610,0006 bd4 ba-- sqft3 Minnesota St, Collingwood, ON L9Y 3S2For SaleMLS ID #S13133554, Century 21 Millennium Inc.. TRREB
- C$1,499,9004 bd3 ba-- sqft2 Evergreen Rd, Collingwood, ON L9Y 5A8For SaleMLS ID #S13463012, Sotheby's International Realty Canada. TRREB
- C$1,150,0004 bd4 ba-- sqft34 Kari Cres, Collingwood, ON L9Y 0Z6For SaleMLS ID #S13592542, RE/MAX Four Seasons Realty Limited. TRREB
- C$1,690,0006 bd3 ba-- sqft121 Mary St, Collingwood, ON L9Y 0G4For SaleMLS ID #S13539818, Royal LePage Locations North. TRREB
- C$1,120,0005 bd4 ba-- sqft64 Waterview Rd, Wasaga Beach, ON L9Z 0E9For SaleMLS ID #S13703642, RE/MAX Four Seasons Realty Limited. TRREB
- C$1,150,0004 bd5 ba-- sqft7 Collship Ln, Collingwood, ON L9Y 0J6For SaleMLS ID #S13666284, Royal LePage Locations North. TRREB
- C$1,780,0005 bd3 ba-- sqft110 Mary St, Collingwood, ON L9Y 0G4For SaleMLS ID #S13670202, Royal LePage Locations North. TRREB
- C$725,0003 bd3 ba-- sqft73 Kari Cres, Collingwood, ON L9Y 0Z7For SaleMLS ID #S13711238, Royal LePage Locations North. TRREB
- C$995,0004 bd3 ba-- sqft121 Elm St, Collingwood, ON L9Y 3J3For SaleMLS ID #S13650734, RE/MAX Four Seasons Realty Limited. TRREB
- C$685,0003 bd3 ba-- sqft25 Shipley Ave, Collingwood, ON L9Y 5M7For SaleMLS ID #S13709410, RE/MAX Four Seasons Realty Limited. TRREB
