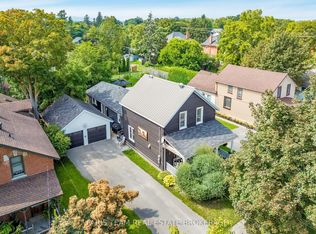
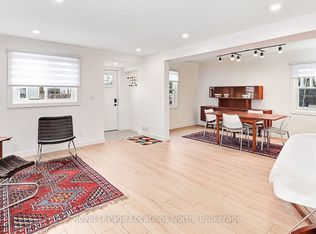
Spectacular downtown location for this red brick home, set on a 60' x 114' lot with rear laneway access. The home offers ample space and many modern features while retaining the charm of its original flooring, trim, and doors.The foyer, with its oak staircase, leads into a kitchen with centre island and access to a laundry/mud room and a three-piece bathroom with shower. The formal living room can be closed off from the dining room with beautiful pocket doors. The second level offers three generously sized bedrooms and a four-piece bathroom, along with a walk-in closet and office that could be combined to create a fourth bedroom. The attic offers ample room for storage, or possible future living space.The home has many new windows and an affordable gas baseboard radiator heating system. Shingles were replaced in 2024, and the wiring & panel have been upgraded. Outdoors, the property benefits from four-plus driveway spaces, a spacious fenced yard, and a covered porch.With both street and laneway access to the rear, this downtown lot offers plenty of opportunity.
For sale
C$949,000
180 2nd St, Collingwood, ON L9Y 1G1
3beds
2baths
Single Family Residence
Built in ----
6,859 Square Feet Lot
$-- Zestimate®
C$--/sqft
C$-- HOA
What's special
Red brick homeOak staircaseKitchen with centre islandThree-piece bathroom with showerDining roomThree generously sized bedroomsFour-piece bathroom
- 20 days
- 36
- 0
Zillow last checked:
Listing updated:
Listed by:
Sotheby's International Realty Canada
Source: TRREB,MLS®#: S13778504 Originating MLS®#: One Point Association of REALTORS
Originating MLS®#: One Point Association of REALTORSFacts & features
Interior
Bedrooms & bathrooms
- Bedrooms: 3
- Bathrooms: 2
Primary bedroom
- Level: Second
- Dimensions: 3.65 x 4.36
Bedroom
- Level: Second
- Dimensions: 2.99 x 2.93
Bedroom
- Level: Second
- Dimensions: 2.93 x 3.75
Dining room
- Level: Main
- Dimensions: 4.16 x 4.36
Foyer
- Level: Main
- Dimensions: 4.32 x 2.72
Kitchen
- Level: Main
- Dimensions: 4.01 x 3.55
Laundry
- Level: Main
- Dimensions: 3 x 1.96
Living room
- Level: Main
- Dimensions: 3.84 x 4.63
Office
- Level: Second
- Dimensions: 2.26 x 1.63
Other
- Level: Second
- Dimensions: 2.26 x 1.82
Heating
- Other, Gas
Cooling
- Window Unit(s)
Appliances
- Included: Water Heater
Features
- Basement: Unfinished
- Has fireplace: No
Interior area
- Living area range: 1500-2000 null
Video & virtual tour
Property
Parking
- Total spaces: 4
- Parking features: Private
Features
- Stories: 2
- Patio & porch: Porch
- Exterior features: Year Round Living
- Pool features: None
Lot
- Size: 6,859 Square Feet
- Features: Hospital, Lake/Pond, Park, Library, Public Transit, School Bus Route, Rectangular Lot
Details
- Parcel number: 582860188
Construction
Type & style
- Home type: SingleFamily
- Property subtype: Single Family Residence
Materials
- Brick
- Foundation: Stone
- Roof: Shingle
Utilities & green energy
- Sewer: Sewer
Community & HOA
Location
- Region: Collingwood
Financial & listing details
- Tax assessed value: C$279,000
- Annual tax amount: C$3,544
- Date on market: 9/14/2026
Price history
Price history is unavailable.
Public tax history
Tax history is unavailable.
Climate risks
Neighborhood: L9Y
Nearby schools
GreatSchools rating
No schools nearby
We couldn't find any schools near this home.

Similar homes
- C$895,0004 bd4 ba-- sqft361 Cedar St #363, Collingwood, ON L9Y 3B2For Sale
 MLS ID #S13790480, Royal LePage Locations North. TRREB
 - C$859,5003 bd2 ba-- sqft58 Market St, Collingwood, ON L9Y 3M6For Sale
 MLS ID #S13750540, Royal LePage Locations North. TRREB
 - C$895,0004 bd4 ba-- sqft363 & 361 Cedar St, Collingwood, ON L9Y 3A3For SaleMLS ID #S13790484, Royal LePage Locations North. TRREB
- C$685,0003 bd2 ba-- sqft40 Market St, Collingwood, ON L9Y 3M6For Sale
 MLS ID #S13839448, Royal LePage Locations North. TRREB
