Welcome to 123 Hidden Lake Road, a charming, family-friendly bungalow set on an oversized park-like lot, in a convenient location between Collingwood and Thornbury. Measuring 150' x 200' the property backs onto the forest of Craigleith Provincial Park and offers coveted privacy and tranquility. Skiing, golf, beaches, the Georgian Trail and Blue Mountain Village are all in close proximity. This open concept bungalow is great for entertaining and features an expansive entry foyer, kitchen with built-in island, separate dining room and large family/living room. In addition, the home features a spacious primary suite with four-piece ensuite and two additional bedrooms with shared three-piece bathroom. Forced air gas heat and central air conditioning provides year-round comfort and, last but not least there is main floor laundry, extra storage in the utility room and a detached single car garage. This home is offered turnkey. It is fully furnished and ready for the next owners to move in and enjoy!
For sale
C$875,000
123 Hidden Lake Rd, The Blue Mountains, ON L9Y 0T6
3beds
3baths
Single Family Residence
Built in ----
0.69 Acres Lot
$-- Zestimate®
C$--/sqft
C$-- HOA
What's special
Charming family-friendly bungalowOversized park-like lotCoveted privacy and tranquilityOpen concept bungalowExpansive entry foyerKitchen with built-in islandSeparate dining room
- 6 days
- 2
- 2
Zillow last checked:
Listing updated:
Listed by:
Century 21 Millennium Inc.
Source: TRREB,MLS®#: X13868632 Originating MLS®#: One Point Association of REALTORS
Originating MLS®#: One Point Association of REALTORSFacts & features
Interior
Bedrooms & bathrooms
- Bedrooms: 3
- Bathrooms: 3
Primary bedroom
- Level: Main
- Dimensions: 5.61 x 3.12
Bedroom
- Level: Main
- Dimensions: 2.36 x 2.49
Bedroom
- Level: Main
- Dimensions: 2.29 x 2.52
Dining room
- Level: Main
- Dimensions: 6.55 x 3
Family room
- Level: Main
- Dimensions: 4.78 x 3.94
Foyer
- Level: Main
- Dimensions: 2.36 x 2.95
Kitchen
- Level: Main
- Dimensions: 4.88 x 2.95
Living room
- Level: Main
- Dimensions: 4.14 x 3.94
Utility room
- Level: Main
- Dimensions: 2.36 x 1.73
Heating
- Forced Air, Gas
Cooling
- Central Air
Appliances
- Included: Water Heater Owned
Features
- Water Meter
- Flooring: Carpet Free
- Basement: Unfinished,Crawl Space
- Has fireplace: Yes
Interior area
- Living area range: 1500-2000 null
Property
Parking
- Total spaces: 7
- Parking features: Private
- Has garage: Yes
Features
- Patio & porch: Deck
- Exterior features: Privacy, Recreational Area, Year Round Living, Backs On Green Belt
- Pool features: None
- Has view: Yes
- View description: Trees/Woods
- Waterfront features: None
Lot
- Size: 0.69 Acres
- Features: Beach, Campground, Cul de Sac/Dead End, Golf, Skiing, Level, Rectangular Lot
Details
- Additional structures: Shed
- Parcel number: 373090416
Construction
Type & style
- Home type: SingleFamily
- Architectural style: Bungalow
- Property subtype: Single Family Residence
- Attached to another structure: Yes
Materials
- Aluminum Siding
- Foundation: Block
- Roof: Asphalt Shingle
Utilities & green energy
- Sewer: Septic
- Utilities for property: Cell Services, Recycling Pickup
Community & HOA
Location
- Region: The Blue Mountains
Financial & listing details
- Annual tax amount: C$3,468
- Date on market: 10/6/2026
Price history
Price history is unavailable.
Public tax history
Tax history is unavailable.
Climate risks
Neighborhood: L9Y
Nearby schools
GreatSchools rating
No schools nearby
We couldn't find any schools near this home.
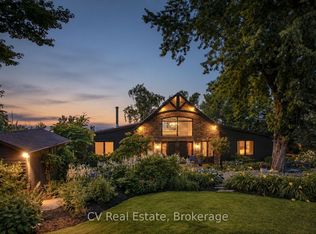
- C$3,668,8884 bd3 ba-- sqft198 Hidden Lake Rd, The Blue Mountains, ON L9Y0T6For Sale
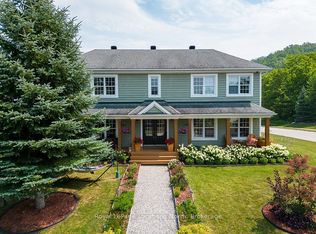
- C$6,4754 bd4 ba-- sqft183 Alta Rd, The Blue Mountains, ON L9Y0T2For Rent
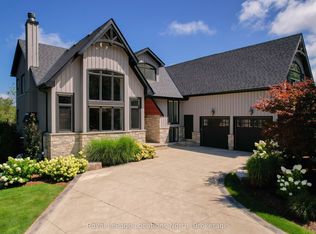
- C$2,695,0007 bd5 ba-- sqft109 Hemlock Ct W, The Blue Mountains, ON L9Y0T3For Sale
- C$279,0001 bd1 ba-- sqft209472 State Highway 26 #25, The Blue Mountains, ON L9Y0V3For Sale

Similar homes
- C$849,0003 bd2 ba-- sqft105 Woodland Park Rd, The Blue Mountains, ON N0H 1J0For Sale
 MLS ID #X13803432, Royal LePage Locations North. TRREB
 - C$849,9003 bd2 ba-- sqft728099 Side Road 21, The Blue Mountains, ON N0H 1J0For Sale
 MLS ID #X13650362, Royal LePage Locations North. TRREB
 - C$849,0003 bd2 ba-- sqft142 Arthur St E, The Blue Mountains, ON N0H 2P0For Sale
 MLS ID #X13670664, Century 21 Millennium Inc.. TRREB
 - C$789,0003 bd2 ba-- sqft138 Kionontio Trl, The Blue Mountains, ON L9Y 0R6For Sale
 MLS ID #X13534456, Chestnut Park Real Estate. TRREB
