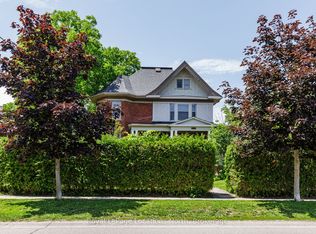
**A Rare Collingwood Masterpiece - Historic Character, Modern Luxury & Unparalleled Potential!** This extraordinary 1894 red brick estate is set on a spectacular **92 x 200 ft lot** on one of Collingwood's most coveted streets, steps to downtown, restaurants, shops and the waterfront. With approximately **3,500 sq ft of beautifully finished living space**, this truly irreplaceable residence blends grand historic architecture with exceptional modern upgrades. The new custom kitchen features bespoke cabinetry and **Bosch appliances**, complemented by original millwork, refinished hardwood floors, custom finishes, soaring ceilings, original stain glass and timeless detailing throughout. Five bedrooms include a magnificent primary suite with dressing room and luxurious 5-piece ensuite. Three bathrooms feature heated floors, while extensive updates include 200-amp electrical service, updated wiring and plumbing, new sewer and water lines, and more. A **new oversized detached garage** adds tremendous utility, storage and future flexibility. Lots of space for private backyard oasis. The expansive attic offers the potential to bring the home to **over 5,000 sq ft**, A once-in-a-generation opportunity to own one of Collingwood's most distinctive estates - **a property of this character, scale and provenance could never be recreated today.**
For sale
C$2,375,000
291 3rd St, Collingwood, ON L9Y 1L7
5beds
3baths
Single Family Residence
Built in ----
0.42 Acres Lot
$-- Zestimate®
C$--/sqft
C$-- HOA
What's special
New custom kitchenBespoke cabinetryBosch appliancesOriginal millworkRefinished hardwood floorsCustom finishesSoaring ceilings
- 46 days
- 38
- 6
Zillow last checked:
Listing updated:
Listed by:
Royal LePage Locations North
Source: TRREB,MLS®#: S13811550 Originating MLS®#: One Point Association of REALTORS
Facts & features
Interior
Bedrooms & bathrooms
- Bedrooms: 5
- Bathrooms: 3
Bedroom
- Level: Second
- Dimensions: 2.55 x 3.11
Bedroom 2
- Level: Second
- Dimensions: 3.93 x 3.79
Bedroom 3
- Level: Second
- Dimensions: 5.12 x 4.24
Bedroom 4
- Level: Second
- Dimensions: 3.07 x 3
Bedroom 5
- Level: Second
- Dimensions: 4.23 x 6.39
Breakfast
- Level: Main
- Dimensions: 3.62 x 4.98
Dining room
- Level: Main
- Dimensions: 6.62 x 4.18
Family room
- Level: Main
- Dimensions: 4.23 x 6.39
Foyer
- Level: Main
- Dimensions: 2.63 x 1.25
Kitchen
- Level: Main
- Dimensions: 5.3 x 5.21
Laundry
- Level: Main
- Dimensions: 2.46 x 3.96
Living room
- Level: Main
- Dimensions: 3.93 x 3.84
Heating
- Forced Air, Gas
Cooling
- Central Air
Features
- None
- Basement: Unfinished
- Has fireplace: Yes
Interior area
- Living area range: 3000-3500 null
Video & virtual tour
Property
Parking
- Total spaces: 12
- Parking features: Private
- Has garage: Yes
Features
- Stories: 3
- Patio & porch: Deck, Patio, Porch
- Exterior features: Year Round Living
- Pool features: None
Lot
- Size: 0.42 Acres
- Topography: Flat
Details
- Parcel number: 582850142
Construction
Type & style
- Home type: SingleFamily
- Property subtype: Single Family Residence
Materials
- Brick
- Foundation: Stone
- Roof: Asphalt Shingle
Utilities & green energy
- Sewer: Sewer
Community & HOA
Location
- Region: Collingwood
Financial & listing details
- Annual tax amount: C$7,225
- Date on market: 9/21/2026
Price history
Price history is unavailable.
Public tax history
Tax history is unavailable.
Climate risks
Neighborhood: L9Y
Nearby schools
GreatSchools rating
No schools nearby
We couldn't find any schools near this home.


Similar homes
- C$2,399,0005 bd3 ba-- sqft63 Georgian Manor Dr, Collingwood, ON L9Y 3Z1For Sale
 MLS ID #S13658890, Engel & Volkers Toronto Central. TRREB
- C$1,980,0004 bd3 ba-- sqft97 & 99 Huron St, Collingwood, ON L9Y 1C4For Sale
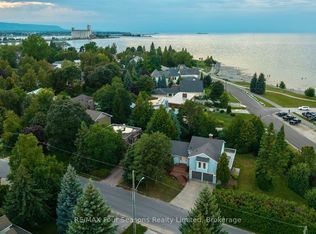 MLS ID #S13653944, RE/MAX Four Seasons Realty Limited. TRREB
- C$2,950,0005 bd4 ba-- sqft222 Oak St, Collingwood, ON L9Y 2Y1New Construction
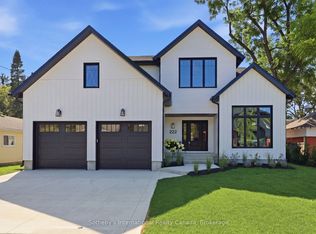 MLS ID #S13701580, Sotheby's International Realty Canada. TRREB
- C$1,949,9994 bd4 ba-- sqft142 6th St, Collingwood, ON L9Y 1Y9For Sale
 MLS ID #S13747506, Bosley Real Estate Ltd.. TRREB
