Welcome to 222 Oak Street, where timeless elegance meets modern luxury in this custom-built North Oak home. Set on a fenced full town lot in downtown Collingwood, this home exudes quality from the moment you step through the front door.The entrance and great room soar with 18-foot ceilings, while the rest of the main level enjoys 9-foot ceilings throughout. Wide-plank white oak engineered hardwood runs through the home, complemented by oak stairs with metal pickets, quartz counters throughout, high-end bathroom fixtures, along with a long list of additional upgrades available upon request.The main level offers an office that doubles as a fifth bedroom with a full bathroom, along with a private primary suite featuring a walk-in closet, a five-piece luxury ensuite, and access to a covered porch. The open-concept living space includes a dining area and a great room with a bar area and gas fireplace, flowing into a modern maple kitchen finished with quartz counters, a waterfall island, a butler's pantry, and upscale appliances. The two-car garage leads into a spacious mudroom with a separate laundry room.Upstairs, the second level offers a bonus rec room, three bedrooms, and two bathrooms - ideal for family or guests. A crawl space, accessed by stairs off the front foyer, provides abundant additional storage.
New construction
C$2,950,000
222 Oak St, Collingwood, ON L9Y 2Y1
5beds
4baths
Single Family Residence
Built in ----
0.25 Acres Lot
$-- Zestimate®
C$--/sqft
C$-- HOA
What's special
Fenced full town lotQuartz counters throughoutHigh-end bathroom fixturesPrivate primary suiteWalk-in closetFive-piece luxury ensuiteOpen-concept living space
- 20 hours |
- 4 |
- 0 |
Zillow last checked:
Listing updated:
Listed by:
Sotheby's International Realty Canada
Source: TRREB,MLS®#: S13701580 Originating MLS®#: One Point Association of REALTORS
Originating MLS®#: One Point Association of REALTORSFacts & features
Interior
Bedrooms & bathrooms
- Bedrooms: 5
- Bathrooms: 4
Primary bedroom
- Level: Main
- Dimensions: 4.77 x 6.36
Bedroom
- Level: Second
- Dimensions: 3.58 x 4.01
Bedroom
- Level: Second
- Dimensions: 3.5 x 3.98
Bedroom
- Level: Second
- Dimensions: 3.69 x 3.96
Dining room
- Level: Main
- Dimensions: 3.58 x 3.63
Foyer
- Level: Main
- Dimensions: 3.44 x 2.17
Kitchen
- Level: Main
- Dimensions: 3.57 x 5.78
Laundry
- Level: Main
- Dimensions: 2.15 x 2.5
Living room
- Level: Main
- Dimensions: 6.56 x 7.17
Mud room
- Level: Main
- Dimensions: 3.03 x 2.5
Office
- Level: Main
- Dimensions: 3.43 x 4.36
Pantry
- Level: Main
- Dimensions: 2.13 x 2.5
Recreation
- Level: Second
- Dimensions: 6.37 x 5.77
Heating
- Forced Air, Gas
Cooling
- Central Air
Features
- ERV/HRV, Primary Bedroom - Main Floor
- Basement: Crawl Space
- Has fireplace: Yes
- Fireplace features: Natural Gas
Interior area
- Living area range: 3500-5000 null
Video & virtual tour
Property
Parking
- Total spaces: 4
- Parking features: Private Double
- Has garage: Yes
Accessibility
- Accessibility features: None
Features
- Stories: 2
- Patio & porch: Patio, Enclosed
- Exterior features: Year Round Living
- Pool features: None
Lot
- Size: 0.25 Acres
Details
- Parcel number: 582810048
Construction
Type & style
- Home type: SingleFamily
- Property subtype: Single Family Residence
Materials
- Wood
- Foundation: Poured Concrete
- Roof: Shingle
Condition
- New construction: Yes
Utilities & green energy
- Sewer: Sewer
Community & HOA
Location
- Region: Collingwood
Financial & listing details
- Tax assessed value: C$117,000
- Annual tax amount: C$1,486
- Date on market: 8/21/2026
Price history
Price history is unavailable.
Public tax history
Tax history is unavailable.
Climate risks
Neighborhood: L9Y
Nearby schools
GreatSchools rating
No schools nearby
We couldn't find any schools near this home.
- C$1,575,0009 bd5 ba-- sqft216 Cedar St, Collingwood, ON L9Y3A8For Sale
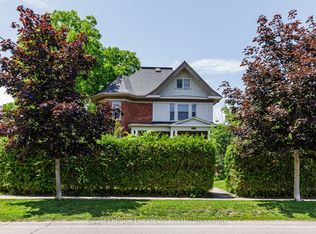
- C$869,0003 bd3 ba-- sqft258 4th St W, Collingwood, ON L9Y1S2New Construction

- C$572,8004 bd2 ba-- sqft335 4th St, Collingwood, ON L9Y1S5For Sale

- C$799,0003 bd1 ba-- sqft333 Oak St, Collingwood, ON L9Y2Y4For Sale

- C$995,0004 bd3 ba-- sqft350 Cedar St, Collingwood, ON L9Y3B1For Sale
- C$799,0003 bd1 ba-- sqft143 4th St W, Collingwood, ON L9Y1R6For Sale
- C$995,0004 bd4 ba-- sqft361 Cedar St #363, Collingwood, ON L9Y3B2For Sale
- C$1,179,0002 bd2 ba-- sqft350 Birch St, Collingwood, ON L9Y2V7For Sale
Similar homes
- C$2,750,0005 bd3 ba-- sqft63 Georgian Manor Dr, Collingwood, ON L9Y 3Z1For Sale
 MLS ID #S13658890, Engel & Volkers Toronto Central. TRREB
 - C$2,688,0005 bd5 ba-- sqft129 Blueski George Cres, The Blue Mountains, ON L9Y 0S9For Sale
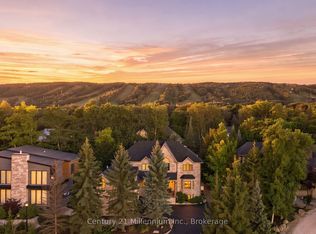 MLS ID #X13702006, Century 21 Millennium Inc.. TRREB
 - C$2,850,0007 bd5 ba-- sqft109 Hemlock Ct W, The Blue Mountains, ON L9Y 0T3For Sale
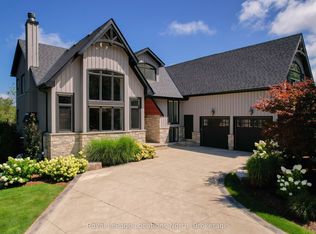 MLS ID #X13689492, Royal LePage Locations North. TRREB
 - C$2,599,0004 bd4 ba-- sqft163 Springside Cres, The Blue Mountains, ON L9Y 4P5For Sale
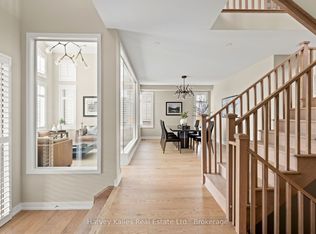 MLS ID #X13700582, Harvey Kalles Real Estate Ltd.. TRREB
 - C$2,995,0005 bd6 ba-- sqft102 Barton Blvd, The Blue Mountains, ON N0H 1J0For SaleMLS ID #X13685824, RE/MAX Four Seasons Realty Limited. TRREB
- C$1,980,0004 bd3 ba-- sqft97 & 99 Huron St, Collingwood, ON L9Y 1C4For SaleMLS ID #S13653944, RE/MAX Four Seasons Realty Limited. TRREB
- C$2,885,0005 bd5 ba-- sqft106 Plater St, The Blue Mountains, ON L9Y 0R5For SaleMLS ID #X13609172, EXP REALTY. TRREB
- C$2,075,0004 bd3 ba-- sqft142 6th St, Collingwood, ON L9Y 1Y9For SaleMLS ID #S13496616, Bosley Real Estate Ltd.. TRREB
- C$2,999,9996 bd5 ba-- sqft131 Grand Cypress Ln, The Blue Mountains, ON L9Y 0K7For SaleMLS ID #X13573792, Chestnut Park Real Estate. TRREB
- C$1,780,0005 bd3 ba-- sqft110 Mary St, Collingwood, ON L9Y 0G4For SaleMLS ID #S13670202, Royal LePage Locations North. TRREB
- C$2,899,0006 bd5 ba-- sqft9 Windrose Valley Blvd, Clearview, ON L9Y 0K2For SaleMLS ID #S13102874, RE/MAX Four Seasons Realty Limited. TRREB
- C$1,789,0004 bd4 ba-- sqft202 Pine St, Collingwood, ON L9Y 2P2For SaleMLS ID #S13586210, Bosley Real Estate Ltd.. TRREB
- C$2,999,0005 bd5 ba-- sqft116 Arnot Cres, The Blue Mountains, ON L9Y 0Z8For SaleMLS ID #X13629632, RE/MAX Four Seasons Realty Limited. TRREB
- C$2,499,0006 bd4 ba-- sqft98 Huron St, Collingwood, ON L9Y 4Y3For SaleMLS ID #S13249778, RE/MAX Four Seasons Realty Limited. TRREB
- C$3,425,0004 bd5 ba-- sqft58 Sydenham Trl W, Clearview, ON L0M 1H0For SaleMLS ID #S13700916, RE/MAX Four Seasons Realty Limited. TRREB
- C$2,799,0005 bd3 ba-- sqft142 Craigleith Rd, The Blue Mountains, ON L9Y 0S3For SaleMLS ID #X13428808, Century 21 Millennium Inc.. TRREB
- C$2,950,0006 bd5 ba-- sqft141 Springside Cres, The Blue Mountains, ON L9Y 5J6For SaleMLS ID #X13494848, SUMMIT REALTY EXPERTS INC.. TRREB
- C$2,499,0008 bd7 ba-- sqft846 6th St, Clearview, ON L9Y 3Y9For SaleMLS ID #S13563542, Forest Hill Real Estate Inc.. TRREB
- C$1,950,0004 bd4 ba-- sqft169 2nd St, Collingwood, ON L9Y 1E9For SaleMLS ID #S13415698, COMFREE. TRREB
- C$2,599,9004 bd4 ba-- sqft1068 Shore Ln, Wasaga Beach, ON L9Z 2A1For SaleMLS ID #S13667500, ROYAL LEPAGE RCR REALTY. TRREB
