Welcome to waterfront living at its finest! This exceptional 2+2 bedroom bungaloft offers an incredible blend of comfort, functionality & breathtaking panoramic views of Georgian Bay,the nearby ski hills and yes, walk off the property directly to the manicured sandy beach. The thoughtfully designed main floor is anchored by a spacious primary retreat featuring a walk-in closet, a luxurious 4-piece ensuite, & a private walkout to a waterfront deck where you can watch spectacular sunsets & the soothing sounds of the bay. A versatile main floor den provides the perfect home office, library or family room to suit your lifestyle. At the heart of the home, the bright open-concept kitchen, dining & living areas are designed to maximize the incredible waterfront setting. Expansive windows showcase uninterrupted views of Georgian Bay, the beach and ski hills, creating a stunning backdrop for everyday living and entertaining. A beautiful three-sided gas fireplace adds warmth and ambiance while seamlessly connecting the principal living spaces.The impressive upper loft offers an ideal private retreat for family and guests. This generous space features a large bedroom with its own 3-piece ensuite, two walk-in closets, and an additional loft sleeping area with a mattress-perfect for grandchildren, overnight guests or a cozy reading nook.The bright lower level, with heated flooring, continues to impress with a spacious rec room complete with gas fireplace, pool table & oversized windows that once again capture the spectacular Georgian Bay. Two additional large bedrooms, a well-appointed 3-pc bathroom, & an abundance of storage space make this level ideal for extended family, visitors or multi-generational living. Whether you're searching for a year-round residence or an extraordinary waterfront retreat, this remarkable home offers the perfect combination of spacious living, thoughtful design & unforgettable views in one of Southern Georgian Bay's most sought-after locations.
For sale
C$2,599,900
1068 Shore Ln, Wasaga Beach, ON L9Z 2A1
4beds
4baths
Single Family Residence
Built in ----
0.41 Acres Lot
$-- Zestimate®
C$--/sqft
C$-- HOA
What's special
Spacious primary retreatWalk-in closetVersatile main floor denBeautiful three-sided gas fireplaceImpressive upper loftTwo walk-in closetsTwo additional large bedrooms
- 6 days |
- 51 |
- 2 |
Zillow last checked:
Listing updated:
Listed by:
ROYAL LEPAGE RCR REALTY
Source: TRREB,MLS®#: S13667500 Originating MLS®#: Toronto Regional Real Estate Board
Originating MLS®#: Toronto Regional Real Estate BoardFacts & features
Interior
Bedrooms & bathrooms
- Bedrooms: 4
- Bathrooms: 4
Primary bedroom
- Level: Main
- Dimensions: 4.87 x 3.97
Bedroom 2
- Level: Upper
- Dimensions: 5.96 x 5.14
Bedroom 3
- Level: Basement
- Dimensions: 5.03 x 3.5
Bedroom 4
- Level: Basement
- Dimensions: 4.57 x 3.15
Den
- Level: Main
- Dimensions: 4.05 x 4.28
Dining room
- Level: Main
- Dimensions: 2.96 x 3.85
Kitchen
- Level: Main
- Dimensions: 5.33 x 5.27
Living room
- Level: Main
- Dimensions: 5.67 x 4.86
Recreation
- Level: Basement
- Dimensions: 5.73 x 8.45
Heating
- Forced Air, Gas
Cooling
- Central Air
Appliances
- Included: Water Heater Owned
Features
- Central Vacuum, Primary Bedroom - Main Floor
- Basement: Partially Finished
- Has fireplace: Yes
- Fireplace features: Living Room, Natural Gas, Recreation Room
Interior area
- Living area range: 2500-3000 null
Video & virtual tour
Property
Parking
- Total spaces: 8
- Parking features: Circular Driveway, Private
- Has garage: Yes
Features
- Patio & porch: Deck
- Exterior features: Recreational Area, Year Round Living
- Pool features: None
- Has view: Yes
- View description: Water, Mountain(s)
- Has water view: Yes
- Water view: Water,Direct
- Waterfront features: Indirect, Bay
- Body of water: Georgian Bay
Lot
- Size: 0.41 Acres
- Features: Beach, Clear View, Lake Access, Skiing
Details
- Parcel number: 583200009
Construction
Type & style
- Home type: SingleFamily
- Architectural style: Bungaloft
- Property subtype: Single Family Residence
Materials
- Stone, Wood
- Foundation: Concrete
- Roof: Asphalt Shingle
Utilities & green energy
- Sewer: Sewer
Community & HOA
Location
- Region: Wasaga Beach
Financial & listing details
- Annual tax amount: C$14,114
- Date on market: 8/12/2026
Price history
Price history is unavailable.
Public tax history
Tax history is unavailable.
Climate risks
Neighborhood: L9Z
Nearby schools
GreatSchools rating
No schools nearby
We couldn't find any schools near this home.
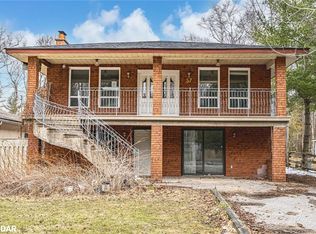
- C$604,0008 bd4 ba2.8k sqft57 38th St N, Wasaga Beach, ON L9Z2B5Sold
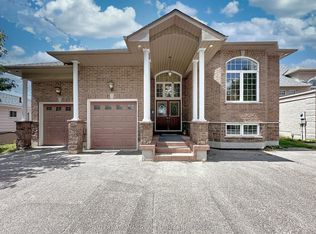
- C$2,199,0005 bd4 ba-- sqft966 Shore Ln, Wasaga Beach, ON L9Z2B4For Sale
- C$1,449,0005 bd3 ba-- sqft86 37th St N, Wasaga Beach, ON L9Z2B5New Construction

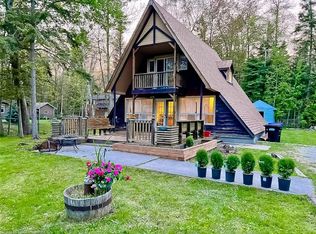
- C$560,0002 bd1 ba1.2k sqft1670 Mosley St, Wasaga Beach, ON L9Z2A1Sold
- C$164,9999,701 sqft162 41st St S, Wasaga Beach, ON L9Z1Z7Lot/Land
- C$315,0007,200 sqft32 Sunnidale Rd N, Wasaga Beach, ON L9Z2B7Lot/Land
- C$874,0004 bd3 ba-- sqft1729 Mosley St, Wasaga Beach, ON L9Z1Z8For Sale
- C$295,0000 sqft101 Sunnidale Rd N, Wasaga Beach, ON L9Z2B7Lot/Land
Similar homes
- C$2,199,0005 bd4 ba-- sqft966 Shore Ln, Wasaga Beach, ON L9Z 2B4For SaleMLS ID #S13660944, INTERNATIONAL REALTY FIRM, INC.. TRREB
- C$2,480,0003 bd4 ba-- sqft10 Edgewater Rd, Wasaga Beach, ON L9Z 2W3For Sale
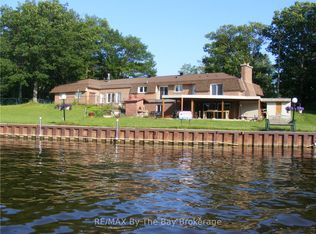 MLS ID #S13222940, RE/MAX By The Bay Brokerage. TRREB
 - C$2,750,0005 bd3 ba-- sqft63 Georgian Manor Dr, Collingwood, ON L9Y 3Z1For Sale
 MLS ID #S13658890, Engel & Volkers Toronto Central. TRREB
 - C$2,299,9997 bd5 ba-- sqft60 River Avenue Cres, Wasaga Beach, ON L9Z 2K6For Sale
 MLS ID #S13628334, FARIS TEAM REAL ESTATE. TRREB
 - C$2,800,0006 bd5 ba-- sqft5 17th St N, Wasaga Beach, ON L9Z 2H9For SaleMLS ID #S13561556, RE/MAX HALLMARK PEGGY HILL GROUP REALTY. TRREB
- C$1,449,0005 bd3 ba-- sqft86 37th St N, Wasaga Beach, ON L9Z 2B5New ConstructionMLS ID #S12691270, RE/MAX HALLMARK CHAY REALTY. TRREB
- C$1,325,0005 bd3 ba-- sqft16 Wasaga Sands Dr, Wasaga Beach, ON L9Z 1J6New ConstructionMLS ID #S13511644, RIGHT AT HOME REALTY INC.. TRREB
- C$1,950,0005 bd4 ba-- sqft71 Oak Lea Blvd, Wasaga Beach, ON L9Z 2V1New ConstructionMLS ID #S13132518, Sotheby's International Realty Canada. TRREB
- C$2,399,9004 bd4 ba-- sqft6920 Poplar Side Rd, Collingwood, ON L9Y 5P7For SaleMLS ID #S13602452, Century 21 Millennium Inc.. TRREB
- C$2,500,0004 bd3 ba-- sqft1036 River Rd E, Wasaga Beach, ON L9Z 2P7For SaleMLS ID #S13171888, Sotheby's International Realty Canada. TRREB
- C$1,980,0006 bd4 ba-- sqft1852 River Rd W, Wasaga Beach, ON L9Z 1K9For SaleMLS ID #S13123856, QUEENSWAY REAL ESTATE BROKERAGE INC.. TRREB
- C$1,799,0004 bd3 ba-- sqft2222 Shore Ln, Wasaga Beach, ON L9Z 2X7For SaleMLS ID #S13504272, Royal LePage Locations North. TRREB
- C$1,449,9004 bd3 ba-- sqft214 Elm St, Clearview, ON L0M 1S0For SaleMLS ID #S13656556, RE/MAX By The Bay Brokerage. TRREB
- C$1,895,0004 bd5 ba-- sqft160 Grand Cypress Ln, The Blue Mountains, ON L9Y 0K8For SaleMLS ID #X13675584, Century 21 Millennium Inc.. TRREB
- C$1,980,0004 bd3 ba-- sqft97 & 99 Huron St, Collingwood, ON L9Y 1C4For SaleMLS ID #S13653944, RE/MAX Four Seasons Realty Limited. TRREB
- C$1,349,9003 bd1 ba-- sqft1864 Shore Ln, Wasaga Beach, ON L9Z 1Z4For SaleMLS ID #S13627442, Royal LePage Locations North. TRREB
- C$2,199,0005 bd4 ba-- sqft17 Cherry Ln, Collingwood, ON L9Y 0X2For SaleMLS ID #S13513284, Royal LePage Locations North. TRREB
- C$1,650,0006 bd6 ba-- sqft56 Idlewood Dr S, Wasaga Beach, ON L9Z 1R7For SaleMLS ID #S13104544, METROGLOBE REALTY BROKERAGE CORP.. TRREB
- C$2,799,0004 bd3 ba-- sqft38 Willow Dr, Tiny, ON L0L 1P1For SaleMLS ID #S13539616, RE/MAX By The Bay Brokerage. TRREB
- C$1,780,0005 bd3 ba-- sqft110 Mary St, Collingwood, ON L9Y 0G4For SaleMLS ID #S13670202, Royal LePage Locations North. TRREB
