This Custom Built Home Has A Main 2 Story House With 4 Bedrooms, 4 Baths, 3 En-Suites, Main Floor Primary Bedroom, Gourmet Lovers Kitchen With Double Built In Convection Ovens, A Butlers Pantry With Double Sink And Fridge,Counter Space And Full Cupboards, From The Kitchen You Can Walk Out To Your Balcony For Your Gas Fed Barbecue,The Home Has A Main Floor Primary Bedroom With Fireplace, Huge Walk Thru Close That Leads Into Your Double Sink En-Suite That Has A Large Jacuzzi Tub And Bidet, The Primary Room Leads To A Balcony With Hot Tub,, From The Kitchen, You Head Don To The Living Room With Floor To High Ceiling Windows Ceiling Fans Rosewood Bar With Sink And Bar Fridge, Electric Fireplace In A 60 Inch White Mantel, From There You Lead Down 3 Steps To The Finished Family Room Game Room,Upgraded Broadloom Gas Fireplace With A Thermostat, The Room Is Large Enough Game Room For A Pool Table Air Hockey, Foosball And Electric Hockey Game, ,,A 3 Piece Bath And A Sauna The Vented Extra Large Cold Room- Wine Cellar With Racks, Next To That Is Another Storage Room With Shelf's, Down The Hall Is The Extra Large Laundry Room With Chute Coming From The En-Suite Linen Closet Above, Off The Primary Bedroom, There Is A Washer And Dryer, Counter And Cupboards, Drawers Ceramic Floor With Floor Drain,The Perfect Room When Doing Laundry,, Next Door Is The Utility Room With The Broiler For The Radiant Heating Through Out The House, And A Large Forced Air Gas Furnace For Back Up, Hot Water Tank Owned ,00 Amp Panel And Pony Panel For Next Doors Legal Duplex, And The Water Softener Is A Rental, The Legal Duplex , Perfect For A Rental Is A 2 Bedroom 3 Piece Bath, And Kitchen And Laundry, With 1 Foot Ceilings And A Ceiling Fan, Come With Its Own Separate Side Entrance, Garage, Back Entrance And Lots Of Storage, It Has A Wired To Generator Electrical Panel, The Back Door Has A Wheelchair Ramp, That Leads To A Gas Fed , Plug Outlets , Fully Sprinklers In Front And Back Yard
For sale
C$1,650,000
56 Idlewood Dr S, Wasaga Beach, ON L9Z 1R7
6beds
6baths
Single Family Residence
Built in ----
0.36 Acres Lot
$-- Zestimate®
C$--/sqft
C$-- HOA
What's special
- 113 days
- 10
- 0
Zillow last checked:
Listing updated:
Listed by:
METROGLOBE REALTY BROKERAGE CORP.
Source: TRREB,MLS®#: S13104544 Originating MLS®#: Toronto Regional Real Estate Board
Originating MLS®#: Toronto Regional Real Estate BoardFacts & features
Interior
Bedrooms & bathrooms
- Bedrooms: 6
- Bathrooms: 6
Primary bedroom
- Level: Ground
- Dimensions: 6.9 x 4.9
Bedroom
- Level: Ground
- Dimensions: 3.63 x 3.04
Bedroom 2
- Level: Second
- Dimensions: 4.7 x 3.7
Bedroom 2
- Level: Ground
- Dimensions: 3.63 x 3.04
Bedroom 3
- Level: Second
- Dimensions: 4.3 x 3.9
Bedroom 4
- Level: Second
- Dimensions: 4.3 x 3.9
Other
- Level: Basement
- Dimensions: 4.9 x 2.9
Family room
- Level: Basement
- Dimensions: 10.4 x 6.8
Other
- Level: Basement
- Dimensions: 4.9 x 2.9
Kitchen
- Level: Ground
- Dimensions: 10.7 x 6.9
Kitchen
- Level: Ground
- Dimensions: 2.7 x 2.1
Laundry
- Level: Basement
- Dimensions: 6.1 x 3.6
Laundry
- Level: Ground
- Dimensions: 1.3 x 1.3
Living room
- Level: Ground
- Dimensions: 7.13 x 5
Living room
- Level: Ground
- Dimensions: 9.9 x 7.04
Pantry
- Level: Ground
- Dimensions: 3.4 x 2.2
Heating
- Forced Air, Other Source
Cooling
- Central Air
Appliances
- Included: Bar Fridge, Built-In Oven, Water Softener, Water Purifier, Water Heater Owned
Features
- Central Vacuum, In-Law Suite, In-Law Capability, Guest Accommodations, Sauna, Storage, Wheelchair Access
- Basement: Finished,Full
- Has fireplace: Yes
- Fireplace features: Natural Gas, Insert, Family Room, Electric
Interior area
- Living area range: 3500-5000 null
Property
Parking
- Total spaces: 14
- Parking features: Private Triple, Front Yard Parking, Private
- Has garage: Yes
Accessibility
- Accessibility features: 32 Inch Min Doors, Modified Kitchen Counter, Open Floor Plan, Hallway Width 36-41 Inches, Accessible Public Transit Nearby, Multiple Entrances, Ramps, Wheelchair Access
Features
- Stories: 2
- Patio & porch: Deck, Patio, Porch
- Exterior features: Lawn Sprinkler System, Private Pond, Year Round Living, Backs On Green Belt, Landscaped, Privacy
- Pool features: None
- Has spa: Yes
- Spa features: Hot Tub
- Has view: Yes
- View description: Trees/Woods, Forest, Creek/Stream, Park/Greenbelt
- Has water view: Yes
- Water view: Creek/Stream
- Waterfront features: None, Bay
- Body of water: Georgian Bay
Lot
- Size: 0.36 Acres
- Features: Ravine, Public Transit, Greenbelt/Conservation, Beach, River/Stream, School Bus Route, Rectangular Lot
- Topography: Level
Details
- Additional structures: Gazebo, Sauna, Storage, Fence - Full
- Parcel number: 589500081
- Other equipment: Air Exchanger, Generator - Full, Sump Pump
Construction
Type & style
- Home type: SingleFamily
- Property subtype: Single Family Residence
Materials
- Stucco (Plaster)
- Foundation: Concrete
- Roof: Shingle
Utilities & green energy
- Sewer: Sewer
- Utilities for property: Cable Available, Electricity Connected, Internet High Speed, Natural Gas, Cell Services, Garbage Pickup, Municipal Water: To Lot Line, Transit Services
Community & HOA
Community
- Security: Alarm System
Location
- Region: Wasaga Beach
Financial & listing details
- Annual tax amount: C$10,544
- Date on market: 5/8/2026
Price history
Price history is unavailable.
Public tax history
Tax history is unavailable.
Climate risks
Neighborhood: L9Z
Nearby schools
GreatSchools rating
No schools nearby
We couldn't find any schools near this home.

Similar homes
- C$1,499,9994 bd3 ba-- sqft1547 County Road 42 Rd, Clearview, ON L0M 1S0For Sale
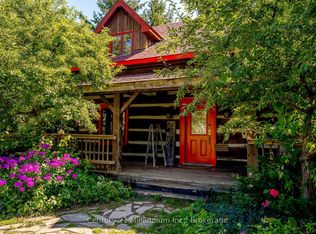 MLS ID #S13711302, Century 21 Millennium Inc.. TRREB
 - C$899,0006 bd5 ba-- sqft107 Allegra Dr, Wasaga Beach, ON L9Z 0H5For Sale
 MLS ID #S13709654, CENTURY 21 B.J. ROTH REALTY LTD., BROKERAGE. TRREB
 - C$2,199,0005 bd4 ba-- sqft966 Shore Ln, Wasaga Beach, ON L9Z 2B4For Sale
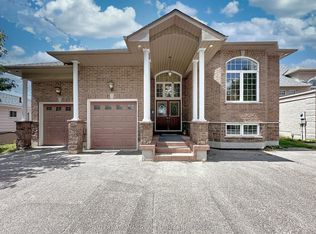 MLS ID #S13660944, INTERNATIONAL REALTY FIRM, INC.. TRREB
 - C$999,9994 bd3 ba-- sqft2 Alexandra Ln, Wasaga Beach, ON L9Z 1N5For Sale
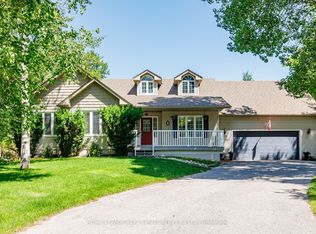 MLS ID #S13608282, ROYAL LEPAGE REAL ESTATE SERVICES LTD.. TRREB
