Offering over 4,000 sq. ft. of finished living space, this exceptional home combines modern luxury, thoughtful design and outstanding indoor-outdoor living. The 2,004 sq. ft. main level features 3 spacious bedrooms, hardwood flooring and a bright open-concept layout. A stunning eat-in kitchen overlooks the living room with a modern gas fireplace and walkout to the rear deck, while a separate dining room is ideal for entertaining. French doors open to a private den/home office. The luxurious primary suite features a walk-in closet and spa-inspired 5-piece ensuite with heated floors, freestanding tub and glass walk-in shower. Two additional bedrooms share a 4-piece bathroom, complemented by a guest powder room and spacious mudroom/laundry with heated tile floors and storage. Inside entry leads to the impressive triple-car garage featuring EV charging, garage door openers, a water hookup for a future sink and high ceilings offering excellent additional storage potential. The recently finished lower level offers a bright open-concept recreation area with above-grade windows, an additional bedroom, 3-piece bathroom and luxury vinyl plank flooring-ideal for guests, extended family or multigenerational living. Outside, the fully fenced backyard is a private oasis featuring a heated saltwater concrete inground pool installed in 2024, professional landscaping, full-property irrigation, sodded lawn and paved driveway. Additional features include high-efficiency HVAC, HRV, water softener and purification system, 200-amp service and an owned hot water tank. Built by Zancor Homes in 2022, this sought-after Coral model, Elevation C, is located in desirable West Wasaga Beach, minutes from the beach, Collingwood and Stayner, and approximately 20 minutes from Blue Mountain. A turnkey home for year-round living and four-season recreation.
For sale
C$1,299,000
1 Chiara Dr, Wasaga Beach, ON L9Z 1R4
3beds
4baths
Single Family Residence
Built in ----
0 Square Feet Lot
$-- Zestimate®
C$--/sqft
C$-- HOA
What's special
Hardwood flooringBright open-concept layoutStunning eat-in kitchenLuxurious primary suiteWalk-in closetGuest powder roomLuxury vinyl plank flooring
- 8 hours
- 1
- 0
Zillow last checked:
Listing updated:
Listed by:
Sotheby's International Realty Canada
Source: TRREB,MLS®#: S13720910 Originating MLS®#: One Point Association of REALTORS
Originating MLS®#: One Point Association of REALTORSFacts & features
Interior
Bedrooms & bathrooms
- Bedrooms: 3
- Bathrooms: 4
Primary bedroom
- Level: Main
- Dimensions: 4.57 x 3.66
Bedroom 2
- Level: Main
- Dimensions: 3.3 x 3.05
Bedroom 3
- Level: Main
- Dimensions: 3.3 x 3.05
Bedroom 4
- Level: Basement
- Dimensions: 4.06 x 4.93
Bathroom
- Level: Main
Bathroom
- Level: Main
- Dimensions: 2.12 x 0.92
Bathroom
- Level: Lower
- Dimensions: 2.56 x 1.46
Bathroom
- Level: Main
- Dimensions: 3.33 x 2.77
Bathroom
- Level: Main
- Dimensions: 2.56 x 1.47
Breakfast
- Level: Main
- Dimensions: 3.2 x 3.15
Dining room
- Level: Main
- Dimensions: 4.7 x 3.66
Kitchen
- Level: Main
- Dimensions: 3.2 x 3.66
Laundry
- Level: Main
- Dimensions: 2.22 x 2.01
Living room
- Level: Main
- Dimensions: 3.68 x 6.81
Office
- Level: Main
- Dimensions: 3.05 x 3.96
Recreation
- Level: Basement
- Dimensions: 13.66 x 10.32
Utility room
- Level: Basement
- Dimensions: 6.65 x 4.49
Heating
- Forced Air, Gas
Cooling
- Central Air
Appliances
- Included: Water Heater Owned, Water Purifier
Features
- ERV/HRV, Primary Bedroom - Main Floor
- Basement: Full,Finished
- Has fireplace: Yes
- Fireplace features: Living Room, Natural Gas, Insert
Interior area
- Living area range: 2000-2500 null
Video & virtual tour
Property
Parking
- Total spaces: 9
- Parking features: Private Triple, Garage Door Opener
- Has garage: Yes
Features
- Patio & porch: Deck, Patio
- Exterior features: Privacy, Year Round Living
- Has private pool: Yes
- Pool features: In Ground, Salt Water
- Has view: Yes
- View description: Clear, Pool
Lot
- Size: 0 Square Feet
- Features: Beach, Golf, Fenced Yard, Library, Park, Place Of Worship, Irregular Lot
- Topography: Level
Details
- Additional structures: Fence - Full
- Parcel number: 589521034
Construction
Type & style
- Home type: SingleFamily
- Architectural style: Bungalow
- Property subtype: Single Family Residence
Materials
- Stone, Vinyl Siding
- Foundation: Poured Concrete
- Roof: Asphalt Shingle
Details
- Builder name: Zancor
Utilities & green energy
- Sewer: Sewer
Community & HOA
Community
- Security: Carbon Monoxide Detector(s), Security System, Smoke Detector(s)
Location
- Region: Wasaga Beach
Financial & listing details
- Annual tax amount: C$5,117
- Date on market: 8/28/2026
Price history
Price history is unavailable.
Public tax history
Tax history is unavailable.
Climate risks
Neighborhood: L9Z
Nearby schools
GreatSchools rating
No schools nearby
We couldn't find any schools near this home.
Similar homes
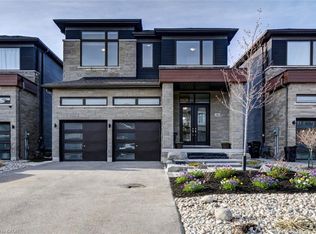
- C$999,0003 bd2 ba-- sqft40 51st St N, Wasaga Beach, ON L9Z 1X2New Construction
 MLS ID #S13722618, Royal LePage Signature Realty. TRREB
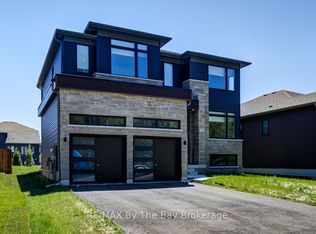
 - C$1,325,0005 bd3 ba-- sqft16 Wasaga Sands Dr, Wasaga Beach, ON L9Z 1J6New ConstructionMLS ID #S13511644, RIGHT AT HOME REALTY INC.. TRREB
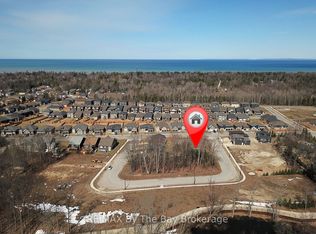
- C$749,9993 bd2 ba-- sqft93 Frederick Dr, Wasaga Beach, ON L9Z 1P1For Sale
 MLS ID #S13713118, RE/MAX By The Bay Brokerage. TRREB
 - C$1,249,0005 bd4 ba-- sqft3 Matthew Ct, Wasaga Beach, ON L9Z 1J5For Sale
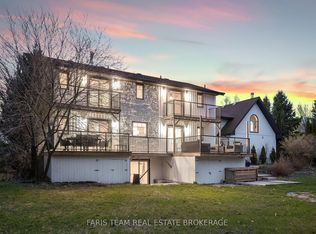 MLS ID #S13545202, FARIS TEAM REAL ESTATE. TRREB
