Welcome home to 6 Misty Ridge Rd! Experience the perfect blend of modern comfort and beachside living in this 1,961 sq ft, all-brick bungalow. Boasting 3 spacious bedrooms, a cozy den, and 2 full baths, this home is designed for everyday convenience and entertaining. The open-concept main living area features gleaming hardwood and ceramic floors, including hardwood in the master bedroom, a huge kitchen perfect for family gatherings, and a seamless flow to the walkout accessing the rear yard. Main-floor laundry adds everyday ease, while cozy carpet in the two additional bedrooms ensures comfort. Step outside to relax on the front covered porch, or enjoy the large rear yard with plenty of space for summer fun. The 2-car garage with inside entry plus driveway parking for four offers ample space for vehicles and toys. Located in the vibrant Wasaga Beach community, you're just minutes from the world's longest freshwater beach, parks, trails, and local shops. Embrace a lifestyle of outdoor living, waterfront activities, and a welcoming small-town atmosphere-all while enjoying a home designed for modern living. On Demand hot water, and a huge unfinished basement with a roughed-in bath ready for finishing completes this wonderful home. Don't miss this opportunity to live where others vacation!
For sale
C$857,900
6 Misty Ridge Rd, Wasaga Beach, ON L9Z 0R8
3beds
2baths
Single Family Residence
Built in ----
933 Square Feet Lot
$-- Zestimate®
C$--/sqft
C$-- HOA
What's special
All-brick bungalowCozy denMain-floor laundryFront covered porchDriveway parking for fourOn demand hot water
- 11 days
- 1
- 0
Zillow last checked:
Listing updated:
Listed by:
ROYAL LEPAGE FIRST CONTACT REALTY
Source: TRREB,MLS®#: S13729798 Originating MLS®#: Toronto Regional Real Estate Board
Originating MLS®#: Toronto Regional Real Estate BoardFacts & features
Interior
Bedrooms & bathrooms
- Bedrooms: 3
- Bathrooms: 2
Primary bedroom
- Level: Main
- Dimensions: 5.44 x 4.05
Bedroom 2
- Level: Main
- Dimensions: 4.59 x 3.56
Bedroom 3
- Level: Main
- Dimensions: 3.43 x 4.1
Bathroom
- Level: Main
- Dimensions: 0 x 0
Bathroom
- Level: Main
- Dimensions: 0 x 0
Den
- Level: Main
- Dimensions: 3 x 2.5
Dining room
- Level: Main
- Dimensions: 4.01 x 4.33
Kitchen
- Level: Main
- Dimensions: 4.49 x 3.6
Laundry
- Level: Main
- Dimensions: 0 x 0
Living room
- Level: Main
- Dimensions: 4.71 x 4.23
Heating
- Forced Air, Gas
Cooling
- None
Appliances
- Included: Instant Hot Water
Features
- ERV/HRV
- Basement: Full,Unfinished
- Has fireplace: No
Interior area
- Living area range: 1500-2000 null
Property
Parking
- Total spaces: 6
- Parking features: Garage
- Has garage: Yes
Features
- Pool features: None
Lot
- Size: 933 Square Feet
Details
- Parcel number: 589550577
Construction
Type & style
- Home type: SingleFamily
- Architectural style: Bungalow
- Property subtype: Single Family Residence
Materials
- Brick
- Foundation: Poured Concrete
- Roof: Shingle
Utilities & green energy
- Sewer: Sewer
Community & HOA
Location
- Region: Wasaga Beach
Financial & listing details
- Annual tax amount: C$4,880
- Date on market: 9/1/2026
Price history
Price history is unavailable.
Public tax history
Tax history is unavailable.
Climate risks
Neighborhood: L9Z
Nearby schools
GreatSchools rating
No schools nearby
We couldn't find any schools near this home.
- C$869,9004 bd2 ba-- sqft8 Misty Ridge Rd, Wasaga Beach, ON L9Z0G8For Sale

- C$825,0004 bd4 ba-- sqft3 Misty Ridge Rd, Wasaga Beach, ON L9Z0G8New Construction

- C$705,0006 bd2 ba1.6k sqft20 Wasaga Sands Dr, Wasaga Beach, ON L9Z1J6Sold
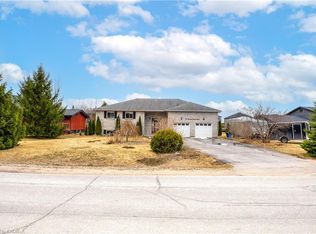
- C$1,325,0005 bd3 ba-- sqft16 Wasaga Sands Dr, Wasaga Beach, ON L9Z1J6New Construction
Similar homes
- C$799,9993 bd3 ba-- sqft32 Middleton Dr, Wasaga Beach, ON L9Z 0G8For Sale
 MLS ID #S13659712, RIGHT AT HOME REALTY INC.. TRREB
 - C$858,5004 bd2 ba-- sqft11 Club Ct, Wasaga Beach, ON L9Z 1J8For Sale
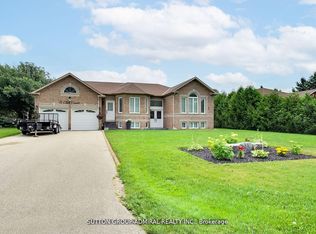 MLS ID #S13682604, SUTTON GROUP-ADMIRAL REALTY INC.. TRREB
 - C$799,0004 bd3 ba-- sqft1729 Mosley St, Wasaga Beach, ON L9Z 1Z8For Sale
 MLS ID #S13689600, ROYAL LEPAGE SIGNATURE REALTY. TRREB
 - C$799,9994 bd5 ba-- sqft23 Rosanne Cir, Wasaga Beach, ON L9Z 0N4For Sale
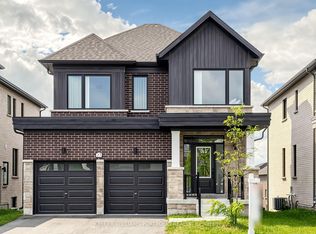 MLS ID #S13724650, KELLER WILLIAMS PORTFOLIO REALTY. TRREB
