Riverfront Living with Spectacular Georgian Bay & Blue Mountain Views! Set on over 400 feet of waterfront frontage along the Nottawasaga River, this exceptional property offers direct boating access to Georgian Bay. Enjoy more than 1,000 sq. ft. of patio space overlooking the water-perfect for entertaining or relaxing while taking in the breathtaking scenery. Inside, you'll find over 2,500 sq. ft. of thoughtfully designed living space that seamlessly blends modern comfort with rustic charm. The impressive living room features a soaring cathedral ceiling and striking rustic feature wall, while the dining room is designed for memorable gatherings with its epoxy floors, and linear fireplace finished in authentic reclaimed brick. The fully renovated eat-in kitchen offers panoramic bay views. At the end of the day, escape to the luxurious primary suite, complete with a spa-inspired ensuite where you can relax in the soaker tub, dim the lights, and unwind. Ideally located within walking distance to the Main End, SmartCentres, and the marina, this one-of-a-kind waterfront property offers the perfect balance of recreation, luxury, and convenience.
For sale
C$911,900
288 River Rd E, Wasaga Beach, ON L9Z 2L7
3beds
3baths
Single Family Residence
Built in ----
0.4 Acres Lot
$-- Zestimate®
C$--/sqft
C$-- HOA
What's special
Striking rustic feature wallLuxurious primary suite
- 74 days
- 30
- 0
Zillow last checked:
Listing updated:
Listed by:
CENTURY 21 B.J. ROTH REALTY LTD., BROKERAGE
Source: TRREB,MLS®#: S13527860 Originating MLS®#: Toronto Regional Real Estate Board
Originating MLS®#: Toronto Regional Real Estate BoardFacts & features
Interior
Bedrooms & bathrooms
- Bedrooms: 3
- Bathrooms: 3
Primary bedroom
- Features: Ensuite Bath, Fireplace, Hardwood Floor, Skylight, Walk-In Closet(s)
- Level: Main
- Dimensions: 15ft. 8in. x 14ft. 7in. x 0ft. 0in.
Bedroom
- Features: Laminate
- Level: Main
- Dimensions: 11ft. 6in. x 9ft. 7in. x 0ft. 0in.
Bedroom
- Features: Laminate
- Level: Main
- Dimensions: 11ft. 6in. x 9ft. 9in. x 0ft. 0in.
Dining room
- Features: Fireplace, Sliding Doors
- Level: Main
- Dimensions: 16ft. 5in. x 14ft. 5in. x 0ft. 0in.
Kitchen
- Features: Double Sink, Hardwood Floor
- Level: Main
- Dimensions: 13ft. 10in. x 10ft. 11in. x 0ft. 0in.
Laundry
- Level: Basement
- Dimensions: 14ft. 11in. x 6ft. 8in. x 0ft. 0in.
Living room
- Features: Cathedral Ceiling(s), Fireplace, Hardwood Floor
- Level: Main
- Dimensions: 21ft. 11in. x 16ft. 10in. x 0ft. 0in.
Recreation
- Features: Wet Bar
- Level: Basement
- Dimensions: 26ft. 7in. x 32ft. 6in. x 0ft. 0in.
Heating
- Forced Air, Gas
Cooling
- Central Air
Features
- Other
- Basement: Finished,Full
- Has fireplace: Yes
Interior area
- Living area range: 1500-2000 null
Property
Parking
- Total spaces: 5
- Parking features: Private, Other
- Has garage: Yes
Features
- Pool features: None
- Water view: Direct
- On waterfront: Yes
- Waterfront features: Dock, River Front, Beach Front, Direct, River
- Body of water: Nottawasaga River
Lot
- Size: 0.4 Acres
Details
- Parcel number: 583280140
Construction
Type & style
- Home type: SingleFamily
- Architectural style: Bungalow
- Property subtype: Single Family Residence
- Attached to another structure: Yes
Materials
- Other
- Foundation: Concrete Block
- Roof: Asphalt Shingle
Utilities & green energy
- Sewer: Sewer
Community & HOA
Location
- Region: Wasaga Beach
Financial & listing details
- Annual tax amount: C$4,738
- Date on market: 7/6/2026
Price history
Price history is unavailable.
Public tax history
Tax history is unavailable.
Climate risks
Neighborhood: L9Z
Nearby schools
GreatSchools rating
No schools nearby
We couldn't find any schools near this home.

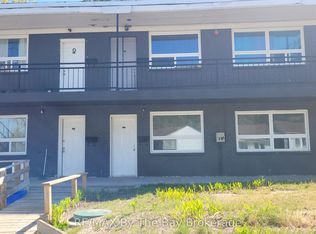


Similar homes
- C$899,9906 bd3 ba-- sqft8 Downer Cres, Wasaga Beach, ON L9Z 1C2For Sale
 MLS ID #S13779770, CAPITAL NORTH REALTY CORPORATION. TRREB
 - C$890,0004 bd3 ba-- sqft58 Cedarlane Dr, Wasaga Beach, ON L9Z 2S1For Sale
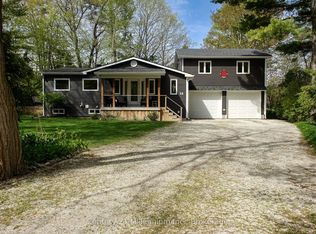 MLS ID #S13625044, Century 21 Millennium Inc.. TRREB
 - C$999,9984 bd3 ba-- sqft1312 River Rd W, Wasaga Beach, ON L9Z 2W6For Sale
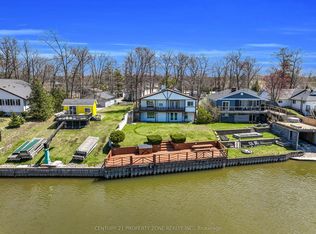 MLS ID #S13224874, CENTURY 21 PROPERTY ZONE REALTY INC.. TRREB
 - C$749,9004 bd4 ba-- sqft300 Stonebridge Blvd, Wasaga Beach, ON L9Z 0E7For Sale
 MLS ID #S13776290, RE/MAX By The Bay Brokerage. TRREB
