Welcome to a true freehold home in Georgian Sands Golf course community with **NO**POTL FEES = monthly savings $$** This limited premium lot is unique and very selective. MOVE-IN ready tranquil home, a rare gem in this beautiful 4-bed,3-bath offers contemporary living w/breathtaking views of golf course and pond. Enjoy this bright and spacious open concept w/9ft ceiling on main, upgraded kitchen featuring Quartz counter top, modern under-mount sink and hardware, custom tile backsplash, under-cabinet lighting and built-in microwave. Custom feature wall and upgraded flooring throughout the home with no carpet in sight with premium hardwood staircase designed for entertaining or relaxing. AC & water softener are included for your comfort along with all ELFs &window covering. Washer&dryer conveniently located on 2nd &custom closet in primary. Basement is equipped with rough-in and enlarged windows providing the perfect opportunity to create a customized space. Outdoor gas line for bbq hookup. This exceptional property is a must see as it is one of the few homes in the area w/o POTL FEES, adding to its unique appeal and pride of ownership.
For sale
C$699,000
128 Village Gate Dr, Wasaga Beach, ON L9Z 0G3
4beds
3baths
Single Family Residence
Built in ----
3,227 Square Feet Lot
$-- Zestimate®
C$--/sqft
C$-- HOA
What's special
Limited premium lotMove-in ready tranquil homeUpgraded kitchenQuartz countertopCustom tile backsplashUnder-cabinet lightingBuilt-in microwave
- 56 days |
- 10 |
- 0 |
Zillow last checked:
Listing updated:
Listed by:
HOMELIFE/BAYVIEW REALTY INC.
Source: TRREB,MLS®#: S13219198 Originating MLS®#: Toronto Regional Real Estate Board
Originating MLS®#: Toronto Regional Real Estate BoardFacts & features
Interior
Bedrooms & bathrooms
- Bedrooms: 4
- Bathrooms: 3
Primary bedroom
- Description: Primary Bedroom
- Level: Second
- Area: 20.04 Square Meters
- Area source: Other
- Dimensions: 5.06 x 3.96
Bedroom 2
- Description: Bedroom 2
- Level: Second
- Area: 11.16 Square Meters
- Area source: Other
- Dimensions: 3.05 x 3.66
Bedroom 3
- Description: Bedroom 3
- Level: Second
- Area: 10.8 Square Meters
- Area source: Other
- Dimensions: 3.54 x 3.05
Bedroom 4
- Description: Bedroom 4
- Level: Second
- Area: 7.44 Square Meters
- Area source: Other
- Dimensions: 2.44 x 3.05
Breakfast
- Description: Breakfast
- Level: Main
- Area: 7.44 Square Meters
- Area source: Other
- Dimensions: 2.44 x 3.05
Family room
- Description: Family Room
- Level: Main
- Area: 16.91 Square Meters
- Area source: Other
- Dimensions: 4.27 x 3.96
Great room
- Description: Great Room
- Level: Main
- Area: 16.18 Square Meters
- Area source: Other
- Dimensions: 3.54 x 4.57
Kitchen
- Description: Kitchen
- Level: Main
- Area: 9.24 Square Meters
- Area source: Other
- Dimensions: 2.75 x 3.36
Laundry
- Description: Laundry
- Level: Second
- Area: 0 Square Meters
- Area source: Other
- Dimensions: 2.44 x 1.8
Heating
- Forced Air, Gas
Cooling
- Central Air
Appliances
- Included: Water Softener
Features
- Rough-In Bath
- Basement: Full,Unfinished
- Has fireplace: No
Interior area
- Living area range: 1500-2000 null
Property
Parking
- Total spaces: 2
- Parking features: Private
- Has attached garage: Yes
Features
- Stories: 2
- Pool features: None
- Has view: Yes
- View description: Golf Course, Pond
- Has water view: Yes
- Water view: Pond
Lot
- Size: 3,227 Square Feet
Details
- Parcel number: 583340477
- Other equipment: Ventilation System
Construction
Type & style
- Home type: SingleFamily
- Property subtype: Single Family Residence
Materials
- Vinyl Siding
- Foundation: Poured Concrete
- Roof: Asphalt Shingle
Utilities & green energy
- Sewer: Sewer
Community & HOA
Location
- Region: Wasaga Beach
Financial & listing details
- Annual tax amount: C$4,096
- Date on market: 5/31/2026
HOMELIFE/BAYVIEW REALTY INC.
HOMELIFE/BAYVIEW REALTY INC.
By pressing Contact Agent, you agree that the real estate professional identified above may call/text you about your search, which may involve use of automated means and pre-recorded/artificial voices. You don't need to consent as a condition of buying any property, goods, or services. Message/data rates may apply. You also agree to our Terms of Use. Zillow does not endorse any real estate professionals. We may share information about your recent and future site activity with your agent to help them understand what you're looking for in a home.
Price history
Price history is unavailable.
Public tax history
Tax history is unavailable.
Climate risks
Neighborhood: L9Z
Nearby schools
GreatSchools rating
No schools nearby
We couldn't find any schools near this home.
- C$--4 bd4 ba1.7k sqft165 Village Gate Dr, Wasaga Beach, ON L9Z0G3Off Market
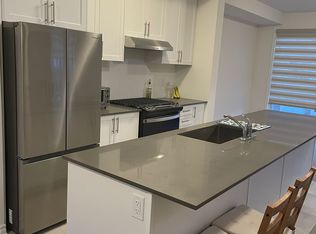
- C$479,0003 bd4 ba-- sqft25 Appalachian Trl, Wasaga Beach, ON L9Z0G3For Sale

- C$470,0002 bd3 ba1.4k sqft13 Appalachian Trl, Wasaga Beach, ON L9Z0G3Sold
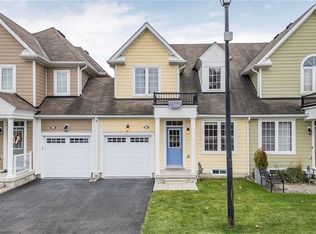
- C$---- bd-- ba-- sqft43 Surf Dr, Drive Wasaga Beach, ON L9Z0G3Off Market
- C$527,5003 bd3 ba-- sqft24 Surf Dr, Wasaga Beach, ON L9Z0J4For Sale
- C$550,9003 bd3 ba-- sqft18 Lana Cir, Wasaga Beach, ON L9Z0L2New Construction
- C$2,6503 bd3 ba-- sqft5 Dunes Dr, Wasaga Beach, ON L9Z0J1For Rent
- C$510,0003 bd2 ba-- sqft29 Dunes Dr, Wasaga Beach, ON L9Z0J1For Sale
Similar homes
- C$580,0004 bd4 ba-- sqft32 Berkshire Ave, Wasaga Beach, ON L9Z 0G3For Sale
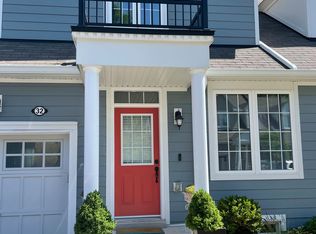 MLS ID #S12978070, Royal LePage Locations North. TRREB
 - C$629,0003 bd2 ba-- sqft92 Wesley Ave, Wasaga Beach, ON L9Z 0B9For Sale
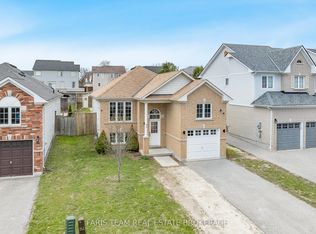 MLS ID #S13523026, FARIS TEAM REAL ESTATE. TRREB
 - C$799,0004 bd4 ba-- sqft80 Berkely St, Wasaga Beach, ON L9Z 2N6For SaleMLS ID #S13521644, RE/MAX EXCELLENCE REAL ESTATE. TRREB
- C$629,9003 bd2 ba-- sqft22 Donald Cres, Wasaga Beach, ON L9Z 1E1For Sale
 MLS ID #S13215140, RIGHT AT HOME REALTY INC.. TRREB
 - C$928,8883 bd2 ba-- sqft17 Leslie Anne Dr, Wasaga Beach, ON L9Z 2N6For SaleMLS ID #S13440480, RARE REAL ESTATE. TRREB
- C$989,0003 bd3 ba-- sqft288 River Rd E, Wasaga Beach, ON L9Z 2L7For SaleMLS ID #S13527860, CENTURY 21 B.J. ROTH REALTY LTD., BROKERAGE. TRREB
- C$939,9906 bd3 ba-- sqft8 Downer Cres, Wasaga Beach, ON L9Z 1C2For SaleMLS ID #S12910088, CAPITAL NORTH REALTY CORPORATION. TRREB
- C$695,0003 bd3 ba-- sqft52 Bianca Cres, Wasaga Beach, ON L9Z 0H6For SaleMLS ID #S13172730, ONE PERCENT REALTY LTD.. TRREB
- C$719,0004 bd3 ba-- sqft257 Duncan St, Clearview, ON L0M 1S0For SaleMLS ID #S13488570, CENTURY 21 PEOPLE`S CHOICE REALTY INC.. TRREB
- C$809,0004 bd4 ba-- sqft9 Sun Valley Ave, Wasaga Beach, ON L9Z 0N6New ConstructionMLS ID #S12855978, SUTTON GROUP REALTY SYSTEMS INC.. TRREB
- C$699,9004 bd2 ba-- sqft86 Oxley Dr, Penetanguishene, ON L9M 1W1For SaleMLS ID #S13231396, REMAX YOUR COMMUNITY REALTY. TRREB
- C$629,9003 bd3 ba-- sqft7 Federica Cres, Wasaga Beach, ON L9Z 0N5For SaleMLS ID #S13410614, ROYAL STAR REALTY INC.. TRREB
- C$799,9005 bd3 ba-- sqft25 Lamers Cres, Clearview, ON L0M 1N0For SaleMLS ID #S13569416, KELLER WILLIAMS EXPERIENCE REALTY. TRREB
- C$710,0003 bd3 ba-- sqft26 Shipley Ave, Collingwood, ON L9Y 5M7For SaleMLS ID #S13046888, RE/MAX Four Seasons Realty Limited. TRREB
- C$689,8003 bd3 ba-- sqft98 Bearberry Rd, Springwater, ON L9X 2E1For SaleMLS ID #S13545936, iCloud Realty Ltd.. TRREB
- C$699,0004 bd3 ba-- sqft29 Nicholson Dr, Barrie, ON L4N 8L7For SaleMLS ID #S13211664, HOMELIFE/MIRACLE REALTY LTD. TRREB
- C$775,0003 bd3 ba-- sqft23 Finlay Mill Rd, Springwater, ON L9X 0N9For SaleMLS ID #S13581164, ONE PERCENT REALTY LTD.. TRREB
- C$725,0003 bd4 ba-- sqft225 Quebec St, Clearview, ON L0M 1S0For SaleMLS ID #S13556590, Royal LePage Locations North. TRREB
- C$649,9003 bd2 ba-- sqft11 Masters Dr, Barrie, ON L4M 6W4For SaleMLS ID #S13592048, CENTURY 21 B.J. ROTH REALTY LTD., BROKERAGE. TRREB
- C$649,9003 bd2 ba-- sqft202 Cherry St, Clearview, ON L0M 1S0For SaleMLS ID #S13463998, RE/MAX HALLMARK CHAY REALTY. TRREB
