Life at Blue Mountain is all about making the most of every season, and this striking custom home places you at the centre of it all. Overlooking the 7th fairway of Monterra Golf Course, with more than 5,300 sq. ft. of beautifully finished living space, six bedrooms and five bathrooms, this is a home designed for gathering, celebrating and unwinding. Just minutes from Blue Mountain Village, Craigleith, Alpine and Toronto Ski Club, the Georgian Trail, Georgian Bay, Collingwood and Thornbury, every day brings another adventure. Whether it's first tracks on the slopes, an afternoon on the golf course, cycling quiet country roads or long summer evenings by the water. Wrapped in a sophisticated blend of Banas stone, stucco and premium BC Cherry aluminum, the architecture is bold yet timeless. Inside, soaring ceilings and dramatic walls of glass flood the home with natural light while framing sweeping views of the fairway, escarpment and unforgettable sunsets. The main living spaces flow effortlessly to an expansive deck complete with gas BBQ hookup, Arctic Spa and outdoor shower - an inviting setting for relaxed afternoons and evenings under the stars. The main floor is anchored by a serene primary retreat with a spa-inspired five-piece ensuite and generous walk-in closet, alongside three additional bedrooms and two bathrooms on the second floor for family and guests. The lower level offers even more room to spread out, including a welcoming recreation space that's perfect for movie nights, games or visiting grandchildren. 2 more bedrooms and a 5 pc bath compliment additional space for the younger adults. An oversized double garage easily accommodates vehicles along with skis, bikes, golf clubs, paddleboards, kayaks and everything that comes with an active four-season lifestyle. This is more than a beautiful home - it's a place where weekends feel longer, every season has something to celebrate, and everyday life feels just a little more extraordinary.
For sale
C$2,999,999
131 Grand Cypress Ln, The Blue Mountains, ON L9Y 0K7
6beds
5baths
Single Family Residence
Built in ----
0.3 Acres Lot
$-- Zestimate®
C$--/sqft
C$-- HOA
What's special
Six bedroomsFive bathroomsSoaring ceilingsDramatic walls of glassNatural lightGas bbq hookupArctic spa
- 42 days |
- 10 |
- 1 |
Zillow last checked:
Listing updated:
Listed by:
Chestnut Park Real Estate
Source: TRREB,MLS®#: X13573792 Originating MLS®#: One Point Association of REALTORS
Originating MLS®#: One Point Association of REALTORSFacts & features
Interior
Bedrooms & bathrooms
- Bedrooms: 6
- Bathrooms: 5
Primary bedroom
- Level: Main
- Dimensions: 5.56 x 6
Bedroom 4
- Level: Basement
- Dimensions: 5.45 x 3.75
Bathroom
- Level: Main
- Dimensions: 3.79 x 3.35
Bathroom
- Level: Second
- Dimensions: 2.45 x 2.98
Bathroom
- Level: Basement
- Dimensions: 3.45 x 1.82
Bathroom
- Level: Second
- Dimensions: 3.3 x 1.83
Dining room
- Level: Main
- Dimensions: 2.9 x 4.73
Foyer
- Level: Main
- Dimensions: 2.37 x 6.05
Laundry
- Level: Main
- Dimensions: 3.64 x 3.37
Other
- Level: Basement
- Dimensions: 3.72 x 4.79
Pantry
- Level: Main
- Dimensions: 1.86 x 1.97
Pantry
- Level: Basement
- Dimensions: 2.34 x 2.15
Study
- Level: Main
- Dimensions: 5.47 x 6.96
Workshop
- Level: Basement
- Dimensions: 5.2 x 5.35
Heating
- Forced Air, Gas
Cooling
- Central Air
Appliances
- Included: Bar Fridge, Built-In Oven, Countertop Range, Disposal, Water Heater Owned, Water Purifier
Features
- Floor Drain, Primary Bedroom - Main Floor, Storage Area Lockers, Water Meter, Workbench
- Basement: Full,Finished
- Has fireplace: Yes
- Fireplace features: Living Room, Natural Gas
Interior area
- Living area range: 3000-3500 null
Video & virtual tour
Property
Parking
- Total spaces: 8
- Parking features: Front Yard Parking, Private Double, Garage Door Opener
- Has garage: Yes
Features
- Stories: 2
- Patio & porch: Deck, Porch
- Exterior features: Landscaped, Lawn Sprinkler System, Recreational Area, Year Round Living
- Pool features: None
- Has spa: Yes
- Spa features: Hot Tub
- Has view: Yes
- View description: Golf Course, Pond, Trees/Woods
- Has water view: Yes
- Water view: Pond
Lot
- Size: 0.3 Acres
- Features: Golf, Greenbelt/Conservation, Hospital, Lake/Pond, School Bus Route, Skiing, Rectangular Lot
- Topography: Level,Wooded/Treed
Details
- Parcel number: 371470147
- Other equipment: Air Exchanger, Generator - Partial, Sump Pump, Ventilation System
Construction
Type & style
- Home type: SingleFamily
- Property subtype: Single Family Residence
Materials
- Stone, Stucco (Plaster)
- Foundation: Poured Concrete
- Roof: Flat,Membrane
Utilities & green energy
- Sewer: Sewer
Community & HOA
Community
- Security: Alarm System, Carbon Monoxide Detector(s), Smoke Detector(s)
Location
- Region: The Blue Mountains
Financial & listing details
- Annual tax amount: C$9,511
- Date on market: 7/16/2026
Price history
Price history is unavailable.
Public tax history
Tax history is unavailable.
Climate risks
Neighborhood: L9Y
Nearby schools
GreatSchools rating
No schools nearby
We couldn't find any schools near this home.
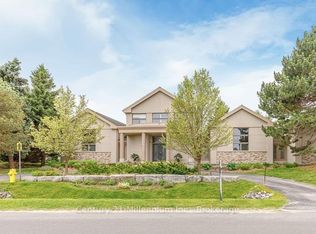
- C$1,895,0004 bd5 ba-- sqft160 Grand Cypress Ln, The Blue Mountains, ON L9Y0K8For Sale
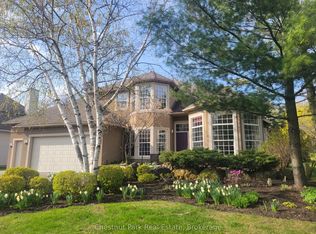
- C$1,999,0004 bd3 ba-- sqft108 Grand Cypress Ln, The Blue Mountains, ON L9Y0K6For Sale
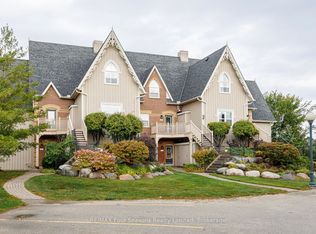
- C$779,0002 bd2 ba-- sqft170 Snowbridge Way #225, The Blue Mountains, ON L9Y0V1For Sale
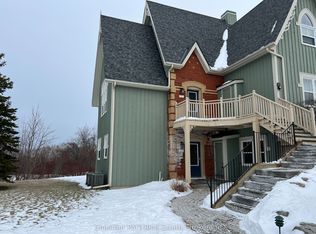
- C$2,5002 bd2 ba-- sqft170 Snowbridge Way #123, The Blue Mountains, ON L9Y0V1For Rent
- C$799,0003 bd2 ba-- sqft170 Snowbridge Way #223, The Blue Mountains, ON L9Y0V1For Sale
- C$819,0003 bd2 ba-- sqft184 Snowbridge Way #211, The Blue Mountains, ON L9Y0V1For Sale
- C$575,0002 bd2 ba-- sqft184 Snowbridge Way #114, The Blue Mountains, ON L9Y0V1For Sale
- C$689,0002 bd2 ba-- sqft184 Snowbridge Way #120, The Blue Mountains, ON L9Y0V1For Sale
Similar homes
- C$3,250,0005 bd5 ba-- sqft147 Alta Rd, The Blue Mountains, ON L9Y 0T2For Sale
 MLS ID #X13714956, Royal LePage Locations North. TRREB
 - C$2,669,0005 bd5 ba-- sqft106 Plater St, The Blue Mountains, ON L9Y 0R5For Sale
 MLS ID #X13708630, EXP REALTY. TRREB
 - C$2,999,0005 bd5 ba-- sqft116 Arnot Cres, The Blue Mountains, ON L9Y 0Z8For Sale
 MLS ID #X13629632, RE/MAX Four Seasons Realty Limited. TRREB
 - C$2,950,0006 bd5 ba-- sqft141 Springside Cres, The Blue Mountains, ON L9Y 5J6For Sale
 MLS ID #X13494848, SUMMIT REALTY EXPERTS INC.. TRREB
 - C$2,688,0005 bd5 ba-- sqft129 Blueski George Cres, The Blue Mountains, ON L9Y 0S9For SaleMLS ID #X13702006, Century 21 Millennium Inc.. TRREB
- C$2,850,0007 bd5 ba-- sqft109 Hemlock Ct W, The Blue Mountains, ON L9Y 0T3For SaleMLS ID #X13689492, Royal LePage Locations North. TRREB
- C$2,399,0005 bd4 ba-- sqft136 Snowbridge Way, The Blue Mountains, ON L9Y 0V1For SaleMLS ID #X13612674, RE/MAX HALLMARK REALTY LTD.. TRREB
- C$2,995,0005 bd6 ba-- sqft102 Barton Blvd, The Blue Mountains, ON N0H 1J0For SaleMLS ID #X13685824, RE/MAX Four Seasons Realty Limited. TRREB
- C$2,890,0007 bd8 ba-- sqft149 Aspen Way, The Blue Mountains, ON L9Y 0S7For SaleMLS ID #X13548308, RE/MAX Four Seasons Realty Limited. TRREB
- C$2,799,0005 bd3 ba-- sqft142 Craigleith Rd, The Blue Mountains, ON L9Y 0S3For SaleMLS ID #X13428808, Century 21 Millennium Inc.. TRREB
- C$2,950,0005 bd4 ba-- sqft222 Oak St, Collingwood, ON L9Y 2Y1New ConstructionMLS ID #S13701580, Sotheby's International Realty Canada. TRREB
- C$2,499,9005 bd5 ba-- sqft125 Craigmore Cres, The Blue Mountains, ON L9Y 0N6For SaleMLS ID #X13475462, RARE REAL ESTATE. TRREB
- C$1,895,0004 bd5 ba-- sqft160 Grand Cypress Ln, The Blue Mountains, ON L9Y 0K8For SaleMLS ID #X13675584, Century 21 Millennium Inc.. TRREB
- C$2,999,9995 bd3 ba-- sqft516452 7th Line, The Blue Mountains, ON N0H 1J0For SaleMLS ID #X13243052, ROYAL LEPAGE TERREQUITY REALTY. TRREB
- C$3,150,0005 bd4 ba-- sqft116 Courchevel Cres, The Blue Mountains, ON L9Y 0Z8For SaleMLS ID #X13134066, Royal LePage Locations North. TRREB
- C$2,699,0005 bd4 ba-- sqft29 Saint Clair St, Collingwood, ON L9Y 3Z1For SaleMLS ID #S13706774, CENTURY 21 LEADING EDGE REALTY INC.. TRREB
- C$2,599,0004 bd4 ba-- sqft163 Springside Cres, The Blue Mountains, ON L9Y 4P5For SaleMLS ID #X13700582, Harvey Kalles Real Estate Ltd.. TRREB
- C$2,899,0006 bd5 ba-- sqft9 Windrose Valley Blvd, Clearview, ON L9Y 0K2For SaleMLS ID #S13102874, RE/MAX Four Seasons Realty Limited. TRREB
- C$1,975,0004 bd4 ba-- sqft156 Snowbridge Way, The Blue Mountains, ON L9Y 0V1For SaleMLS ID #X13670204, Forest Hill Real Estate Inc.. TRREB
- C$2,349,0006 bd5 ba-- sqft117 Cattail Cres, The Blue Mountains, ON L9Y 5J6For SaleMLS ID #X13605744, Royal LePage Locations North. TRREB
