Experience exceptional mountain living in the highly desirable Blumont community with this remarkable custom residence, situated on an oversized premium lot offering space, privacy, & a fabulous setting. Featuring over 5,500 sq ft of finished living space, this stunning 6-bed, 5-bath home has been completely customized & extensively upgraded throughout, showcasing superior craftsmanship & carefully selected designer finishes at every turn. Designed with both luxury & functionality in mind, the impressive open-concept layout features soaring ceilings, dramatic wood beam accents, & expansive living spaces ideal for entertaining & gathering with family & friends. The showpiece chef's kitchen was crafted without compromise & includes high-end built-in appliances, a premium range, & extensive custom cabinetry, all flowing seamlessly into the living & dining areas. Professional surround sound & automated window coverings further elevate the home's sophisticated feel. The spacious primary suite offers breathtaking hill views & a spa-inspired ensuite retreat, while generously sized bedrooms provide direct ensuite access for added privacy. Several guest rooms also feature walkouts to covered patios & a wraparound deck, creating seamless indoor-outdoor living spaces. Flexible mid-level areas offer endless possibilities including a home office, wine room, games room, or additional lounge space customized to suit your lifestyle. The fully finished lower level with 9-foot ceilings includes a separate walkout apartment offering excellent flexibility for extended family, guests, or potential income opportunities. Complete with 2 beds, a full bath, a family area open to an upgraded kitchen, & private access, this space creates an ideal secondary living arrangement. Located minutes from private ski clubs, golf courses, scenic trails, homeowners also enjoy Blue Mountain Village Association membership benefits including shuttle service, private beach access, exclusive local amenities!
For sale
C$2,349,000
117 Cattail Cres, The Blue Mountains, ON L9Y 5J6
6beds
5baths
Single Family Residence
Built in ----
0 Square Feet Lot
$-- Zestimate®
C$--/sqft
C$-- HOA
What's special
- 25 days |
- 7 |
- 0 |
Zillow last checked:
Listing updated:
Listed by:
Royal LePage Locations North
Source: TRREB,MLS®#: X13605744 Originating MLS®#: One Point Association of REALTORS
Originating MLS®#: One Point Association of REALTORSFacts & features
Interior
Bedrooms & bathrooms
- Bedrooms: 6
- Bathrooms: 5
Primary bedroom
- Level: Second
- Dimensions: 4.26 x 4.87
Bedroom
- Level: Basement
- Dimensions: 4.26 x 4.51
Bedroom 2
- Level: Second
- Dimensions: 3.35 x 3.35
Bedroom 3
- Level: Second
- Dimensions: 3.65 x 3.47
Bedroom 4
- Level: Second
- Dimensions: 3.53 x 3.35
Bedroom 5
- Level: Basement
- Dimensions: 3.65 x 3.71
Breakfast
- Level: Main
- Dimensions: 4.26 x 5.6
Dining room
- Level: Main
- Dimensions: 5.66 x 3.96
Family room
- Level: Basement
- Dimensions: 7.65 x 5.39
Game room
- Level: In Between
- Dimensions: 4.26 x 3.99
Kitchen
- Level: Main
- Dimensions: 2.68 x 5.36
Living room
- Level: Main
- Dimensions: 5.6 x 4.57
Office
- Level: In Between
- Dimensions: 3.32 x 4.02
Heating
- Forced Air, Gas
Cooling
- Central Air
Appliances
- Included: Water Heater
Features
- Central Vacuum, ERV/HRV, Guest Accommodations, In-Law Suite, Storage
- Flooring: Carpet Free
- Basement: Full,Finished,Walk-Up Access,Separate Entrance,Apartment
- Has fireplace: Yes
- Fireplace features: Living Room, Natural Gas, Family Room, Other
Interior area
- Living area range: 3500-5000 null
Video & virtual tour
Property
Parking
- Total spaces: 6
- Parking features: Private Double, Garage Door Opener
- Has garage: Yes
Features
- Stories: 2
- Patio & porch: Deck, Enclosed
- Exterior features: Lighting, Recreational Area, Year Round Living
- Pool features: None
- Has view: Yes
- View description: Hills, Mountain(s), Trees/Woods, Skyline, Panoramic
Lot
- Size: 0 Square Feet
- Features: Beach, Golf, Hospital, Marina, Skiing, Waterfront, Irregular Lot
- Topography: Dry,Flat,Level,Open Space
Details
- Parcel number: 371470824
- Other equipment: Air Exchanger, Sump Pump
Construction
Type & style
- Home type: SingleFamily
- Property subtype: Single Family Residence
Materials
- Hardboard, Stone
- Foundation: Poured Concrete
- Roof: Asphalt Shingle
Utilities & green energy
- Sewer: Sewer
Community & HOA
Community
- Security: Alarm System, Smoke Detector(s), Carbon Monoxide Detector(s), Security System
Location
- Region: The Blue Mountains
Financial & listing details
- Annual tax amount: C$7,980
- Date on market: 7/25/2026
Price history
Price history is unavailable.
Public tax history
Tax history is unavailable.
Climate risks
Neighborhood: L9Y
Nearby schools
GreatSchools rating
No schools nearby
We couldn't find any schools near this home.
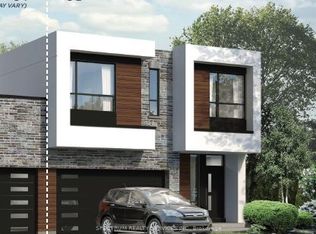
- C$924,9903 bd3 ba-- sqft204 Stoneleigh Dr LOT 62-R, The Blue Mountains, ON L9Y5J6For Sale
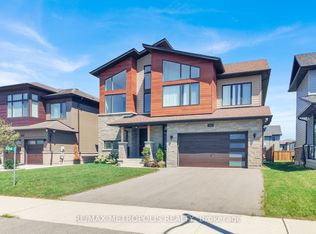
- C$1,698,8004 bd4 ba-- sqft104 Stoneleigh Dr, The Blue Mountains, ON L9Y5J6For Sale
- C$2,950,0006 bd5 ba-- sqft141 Springside Cres, The Blue Mountains, ON L9Y5J6For Sale

- C$1,749,0006 bd5 ba-- sqft111 Stoneleigh Dr, The Blue Mountains, ON L9Y4P5For Sale
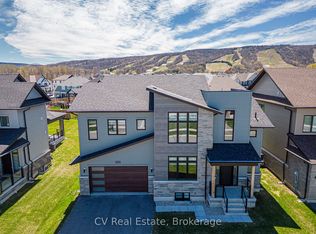
- C$4,6005 bd4 ba-- sqft102 Reed Way, The Blue Mountains, ON L9Y4P5For Rent
- C$1,788,0006 bd5 ba-- sqft161 Springside Cres, The Blue Mountains, ON L9Y5L3For Sale
- C$2,190,9996 bd5 ba-- sqft110 Cattail Cres, The Blue Mountains, ON L9Y4X5For Sale
- C$1,999,0005 bd5 ba-- sqft157 Springside Cres, The Blue Mountains, ON L9Y4P5For Sale
Similar homes
- C$1,698,8004 bd4 ba-- sqft104 Stoneleigh Dr, The Blue Mountains, ON L9Y 5J6For SaleMLS ID #X13682250, RE/MAX METROPOLIS REALTY. TRREB
- C$2,190,9996 bd5 ba-- sqft110 Cattail Cres, The Blue Mountains, ON L9Y 4X5For Sale
 MLS ID #X13086302, Royal LePage Signature Realty. TRREB
 - C$2,490,0004 bd5 ba-- sqft109 Stillwater Cres, The Blue Mountains, ON L9Y 4P5For Sale
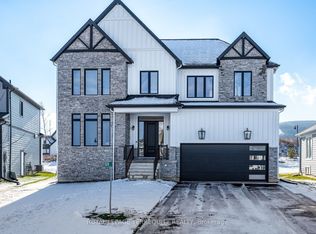 MLS ID #X12841504, ROYAL LEPAGE TERREQUITY REALTY. TRREB
 - C$1,698,0006 bd5 ba-- sqft125 Stoneleigh Dr, The Blue Mountains, ON L9Y 4X5For Sale
 MLS ID #X13579320, CV Real Estate. TRREB
 - C$2,499,9005 bd5 ba-- sqft125 Craigmore Cres, The Blue Mountains, ON L9Y 0N6For SaleMLS ID #X13475462, RARE REAL ESTATE. TRREB
- C$1,999,0005 bd5 ba-- sqft157 Springside Cres, The Blue Mountains, ON L9Y 4P5For SaleMLS ID #X13028940, Harvey Kalles Real Estate Ltd.. TRREB
- C$1,788,0006 bd5 ba-- sqft161 Springside Cres, The Blue Mountains, ON L9Y 5L3For SaleMLS ID #X12983374, Century 21 Millennium Inc.. TRREB
- C$2,649,0006 bd6 ba-- sqft118 Barton Blvd, The Blue Mountains, ON N0H 1J0For SaleMLS ID #X13678554, RE/MAX Four Seasons Realty Limited. TRREB
- C$1,799,0004 bd4 ba-- sqft103 Creekwood Ct, The Blue Mountains, ON L9Y 0V1For SaleMLS ID #X13103386, Chestnut Park Real Estate. TRREB
- C$2,775,0006 bd6 ba-- sqft131 Chamonix Cres, The Blue Mountains, ON L9Y 0S7For SaleMLS ID #X12804762, RE/MAX Four Seasons Realty Limited. TRREB
- C$1,395,0006 bd4 ba-- sqft157 Courtland St, The Blue Mountains, ON L9Y 5L7For SaleMLS ID #X13574506, RIGHT AT HOME REALTY INC.. TRREB
- C$2,890,0007 bd8 ba-- sqft149 Aspen Way, The Blue Mountains, ON L9Y 0S7For SaleMLS ID #X13548308, RE/MAX Four Seasons Realty Limited. TRREB
- C$2,995,0005 bd6 ba-- sqft102 Barton Blvd, The Blue Mountains, ON N0H 1J0For SaleMLS ID #X13685824, RE/MAX Four Seasons Realty Limited. TRREB
- C$2,499,0005 bd4 ba-- sqft132 Dorothy Dr, The Blue Mountains, ON N0H 1J0For SaleMLS ID #X12572496, RE/MAX Four Seasons Realty Limited. TRREB
- C$1,399,0006 bd3 ba-- sqft102 Ridgeview Dr, The Blue Mountains, ON L9Y 0L4For SaleMLS ID #X13485302, Bosley Real Estate Ltd.. TRREB
- C$1,780,0005 bd3 ba-- sqft110 Mary St, Collingwood, ON L9Y 0G4For SaleMLS ID #S13670202, Royal LePage Locations North. TRREB
- C$1,329,0003 bd2 ba-- sqft111 Patricia Dr, The Blue Mountains, ON L9Y 0P1For SaleMLS ID #X13670502, Sotheby's International Realty Canada. TRREB
- C$1,980,0004 bd3 ba-- sqft97 & 99 Huron St, Collingwood, ON L9Y 1C4For SaleMLS ID #S13653944, RE/MAX Four Seasons Realty Limited. TRREB
- C$2,999,0005 bd5 ba-- sqft116 Arnot Cres, The Blue Mountains, ON L9Y 0Z8For SaleMLS ID #X13629632, RE/MAX Four Seasons Realty Limited. TRREB
- C$1,359,9004 bd3 ba-- sqft107 Stillwater Cres, The Blue Mountains, ON L9Y 4P5For SaleMLS ID #X13248438, FARIS TEAM REAL ESTATE. TRREB
