Welcome to an exceptional custom-built residence, completed in 2021 and privately positioned within an exclusive enclave of custom homes. Offering over 5,500 sq. ft. of beautifully finished living space, this impressive 6-bedroom, 6-bathroom home blends sophisticated design with the warmth of a four-season retreat. Soaring ceilings, expansive walls of glass and multiple fireplaces create a dramatic yet inviting atmosphere, complemented by incredible close-up views of the Niagara Escarpment. At the heart of the home, the open-concept kitchen and living room impress with soaring ceilings and seamless indoor-outdoor flow. The gourmet kitchen features custom cabinetry, an oversized waterfall island with seating and a walkout to the patio with built-in BBQ. A separate dining room with a striking glass-enclosed wine room creates an elegant setting for entertaining. The main-floor primary suite is a spectacular private retreat with fireplace, patio walkout, walk-in dressing area and spa-inspired 5-piece ensuite featuring double sinks, glass shower, soaking tub and heated towel rack. All bathrooms feature luxurious electric in-floor heating. A powder room and laundry room complete the main level. Upstairs, three generous bedrooms each offer an ensuite, with one featuring an adjoining bonus room-ideal as a sunroom, gym, office or sitting room. The finished lower level offers heated epoxy flooring, a kitchen area, theatre space, office, two additional bedrooms, a steam shower and sauna. An attached two-car garage plus detached oversized garage/workshop provide exceptional versatility. Minutes from private ski clubs, Georgian Bay, Thornbury and Collingwood, 10 minutes to Blue Mountain Village and just a block from the Georgian Bay Club. An extraordinary ski chalet, summer retreat or luxurious year-round home in the heart of Southern Georgian Bay.
For sale
C$2,649,000
118 Barton Blvd, The Blue Mountains, ON N0H 1J0
6beds
6baths
Single Family Residence
Built in ----
0.32 Acres Lot
$-- Zestimate®
C$--/sqft
C$-- HOA
What's special
Soaring ceilingsExpansive walls of glassMultiple fireplacesSeamless indoor-outdoor flowGourmet kitchenCustom cabinetrySeparate dining room
- 2 days |
- 8 |
- 0 |
Zillow last checked:
Listing updated:
Listed by:
RE/MAX Four Seasons Realty Limited
Source: TRREB,MLS®#: X13678554 Originating MLS®#: One Point Association of REALTORS
Originating MLS®#: One Point Association of REALTORSFacts & features
Interior
Bedrooms & bathrooms
- Bedrooms: 6
- Bathrooms: 6
Primary bedroom
- Level: Main
- Dimensions: 6.19 x 4.47
Bedroom
- Level: Lower
- Dimensions: 4.59 x 4.12
Bedroom
- Level: Second
- Dimensions: 7.21 x 4.47
Bedroom
- Level: Lower
- Dimensions: 5.02 x 4.35
Bedroom 2
- Level: Second
- Dimensions: 4.8 x 3.35
Bedroom 3
- Level: Second
- Dimensions: 6.17 x 5.54
Bathroom
- Level: Main
- Dimensions: 2.39 x 1
Bathroom
- Level: Main
- Dimensions: 3.8 x 3.03
Bathroom
- Level: Lower
- Dimensions: 2.57 x 2.32
Dining room
- Level: Main
- Dimensions: 4.9 x 4.83
Exercise room
- Level: Lower
- Dimensions: 5.81 x 3.95
Foyer
- Level: Main
- Dimensions: 4.93 x 4.24
Kitchen
- Level: Main
- Dimensions: 6.19 x 4.89
Laundry
- Level: Main
- Dimensions: 3.83 x 2.57
Living room
- Level: Main
- Dimensions: 6.19 x 5.29
Recreation
- Level: Lower
- Dimensions: 9.96 x 7.83
Sunroom
- Level: Second
- Dimensions: 6.17 x 3.29
Heating
- Forced Air, Gas
Cooling
- Central Air
Appliances
- Included: Bar Fridge, Water Heater Owned
Features
- Primary Bedroom - Main Floor, Sauna
- Flooring: Carpet Free
- Basement: Finished,Full
- Has fireplace: Yes
Interior area
- Living area range: 3500-5000 null
Video & virtual tour
Property
Parking
- Total spaces: 14
- Parking features: Private, Garage Door Opener
- Has garage: Yes
Features
- Stories: 2
- Patio & porch: Deck, Patio
- Exterior features: Canopy, Lawn Sprinkler System, Year Round Living
- Pool features: None
- Has view: Yes
- View description: Clear, Mountain(s), Trees/Woods
Lot
- Size: 0.32 Acres
- Features: Beach, Golf, Park, School Bus Route, Skiing
Details
- Additional structures: Workshop
- Parcel number: 373090029
Construction
Type & style
- Home type: SingleFamily
- Property subtype: Single Family Residence
Materials
- Stone, Wood
- Foundation: Poured Concrete
- Roof: Flat,Metal
Utilities & green energy
- Sewer: Sewer
Community & HOA
Location
- Region: The Blue Mountains
Financial & listing details
- Annual tax amount: C$10,665
- Date on market: 8/14/2026
Price history
Price history is unavailable.
Public tax history
Tax history is unavailable.
Climate risks
Neighborhood: N0H
Nearby schools
GreatSchools rating
No schools nearby
We couldn't find any schools near this home.
- C$799,9990.33 acresLOT 24 Barton Blvd, The Blue Mountains, ON N0H1J0Lot/Land

- C$789,9000.32 acresLOT 26 Barton Blvd, The Blue Mountains, ON N0H1J0Lot/Land
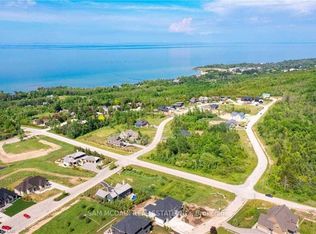
- C$6,688,0006 bd7 ba-- sqft112 Stone Zack Ln, The Blue Mountains, ON N0H1J0For Sale
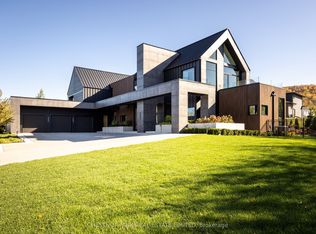
- C$4,550,0004 bd4 ba-- sqft110 Stone Zack Ln, The Blue Mountains, ON N0H1J0For Sale

- C$1,677,8406 bd5 ba-- sqft116 Dorothy Dr, The Blue Mountains, ON N0H1J0For Sale
- C$7,5006 bd6 ba-- sqft110 Dorothy Dr, The Blue Mountains, ON N0H1J0For Rent
- C$2,499,0005 bd4 ba-- sqft132 Dorothy Dr, The Blue Mountains, ON N0H1J0For Sale
- C$2,099,9904 bd4 ba-- sqft126 Dorothy Dr, The Blue Mountains, ON N0H1J0For Sale
Similar homes
- C$2,499,0005 bd4 ba-- sqft132 Dorothy Dr, The Blue Mountains, ON N0H 1J0For Sale
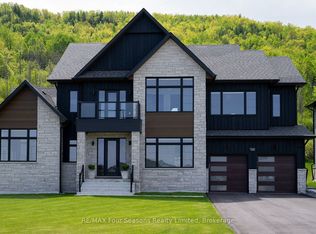 MLS ID #X12572496, RE/MAX Four Seasons Realty Limited. TRREB
 - C$2,999,9995 bd3 ba-- sqft516452 7th Line, The Blue Mountains, ON N0H 1J0For Sale
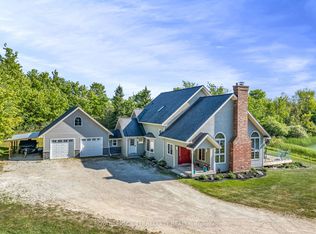 MLS ID #X13243052, ROYAL LEPAGE TERREQUITY REALTY. TRREB
 - C$1,677,8406 bd5 ba-- sqft116 Dorothy Dr, The Blue Mountains, ON N0H 1J0For Sale
 MLS ID #X13064454, Royal LePage Signature Realty. TRREB
 - C$2,099,9904 bd4 ba-- sqft126 Dorothy Dr, The Blue Mountains, ON N0H 1J0For Sale
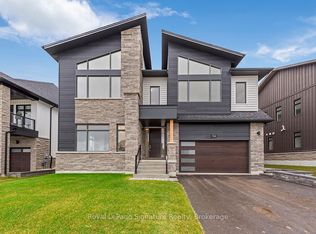 MLS ID #X12856576, Royal LePage Signature Realty. TRREB
 - C$1,999,9995 bd4 ba-- sqft162 Delphi Ln N, The Blue Mountains, ON N0H 1J0For SaleMLS ID #X13530374, RED HOUSE REALTY. TRREB
- C$1,995,0005 bd4 ba-- sqft110 High Point Ct, The Blue Mountains, ON N0H 1J0For SaleMLS ID #X13249094, EXIT REALTY TRUE NORTH. TRREB
- C$2,775,0006 bd6 ba-- sqft131 Chamonix Cres, The Blue Mountains, ON L9Y 0S7For SaleMLS ID #X12804762, RE/MAX Four Seasons Realty Limited. TRREB
- C$3,495,0006 bd4 ba-- sqft113 Fieldcrest Ct, The Blue Mountains, ON N0H 1J0For SaleMLS ID #X13564878, Royal LePage Locations North. TRREB
- C$2,890,0007 bd8 ba-- sqft149 Aspen Way, The Blue Mountains, ON L9Y 0S7For SaleMLS ID #X13548308, RE/MAX Four Seasons Realty Limited. TRREB
- C$2,950,0005 bd5 ba-- sqft214 Russell St E, The Blue Mountains, ON N0H 2P0For SaleMLS ID #X13513678, H.R. HORIZON REALTY LTD.. TRREB
- C$1,895,0004 bd5 ba-- sqft160 Grand Cypress Ln, The Blue Mountains, ON L9Y 0K8For SaleMLS ID #X13675584, Century 21 Millennium Inc.. TRREB
- C$2,999,0005 bd5 ba-- sqft116 Arnot Cres, The Blue Mountains, ON L9Y 0Z8For SaleMLS ID #X13629632, RE/MAX Four Seasons Realty Limited. TRREB
- C$1,975,0004 bd4 ba-- sqft156 Snowbridge Way, The Blue Mountains, ON L9Y 0V1For SaleMLS ID #X13670204, Forest Hill Real Estate Inc.. TRREB
- C$3,150,0005 bd4 ba-- sqft116 Courchevel Cres, The Blue Mountains, ON L9Y 0Z8For SaleMLS ID #X13134066, Royal LePage Locations North. TRREB
- C$1,875,0004 bd3 ba-- sqft126 Tekiah Rd, The Blue Mountains, ON N0H 1J0For SaleMLS ID #X13480794, Century 21 Millennium Inc.. TRREB
- C$2,599,9907 bd6 ba-- sqft280 Sunset Blvd, The Blue Mountains, ON N0H 2P0For SaleMLS ID #X12826528, Engel & Volkers Toronto Central. TRREB
- C$1,698,8004 bd4 ba-- sqft104 Stoneleigh Dr, The Blue Mountains, ON L9Y 5J6For SaleMLS ID #X13682250, RE/MAX METROPOLIS REALTY. TRREB
- C$2,190,9996 bd5 ba-- sqft110 Cattail Cres, The Blue Mountains, ON L9Y 4X5For SaleMLS ID #X13086302, Royal LePage Signature Realty. TRREB
- C$2,750,0005 bd3 ba-- sqft63 Georgian Manor Dr, Collingwood, ON L9Y 3Z1For SaleMLS ID #S13658890, Engel & Volkers Toronto Central. TRREB
- C$2,490,0004 bd5 ba-- sqft109 Stillwater Cres, The Blue Mountains, ON L9Y 4P5For SaleMLS ID #X12841504, ROYAL LEPAGE TERREQUITY REALTY. TRREB
