Architecturally stunning custom home in the exclusive Camperdown community, a coveted year-round golf, ski, and outdoor playground that epitomizes four-season living in Southern Georgian Bay. Over 9,000 sq.ft. of refined living space with soaring 20-ft ceilings, exposed beams, heated polished concrete floors and dramatic floor-to-ceiling windows that flood the interior with natural light. The sunken great room with a 24-foot stone fireplace exudes warmth and comfort - a space equally suited for quiet evenings or entertaining a hundred guests with ease. A striking matte-black kitchen anchors the main level with an 18-ft island, Wolf & JennAir appliances, and a fully equipped butler's kitchen for seamless hosting. The private primary wing is a true retreat featuring a fireplace, dual walk-in closets, and a spa-level ensuite with mountain views and a walkout to the hot tub. Upstairs, a junior primary suite impresses with vaulted ceilings, a 6-piece ensuite, and a private terrace, while two additional bedrooms open to a covered patio with escarpment views. The lower level is an entertainer's dream with a games lounge, wet bar, golf simulator, gym, music studio, and two more bedrooms. Outdoors, enjoy resort-inspired living with a waterfall pool, hot tub, and a covered lounge with wood-burning fireplace and built-in BBQ. Legal golf cart access to the Georgian Bay Club, and just minutes to Peaks, Blue Mountain, Thornbury, and Collingwood. A rare offering that captures the very best of four-season living in Southern Georgian Bay.
For sale
C$6,688,000
112 Stone Zack Ln, The Blue Mountains, ON N0H 1J0
6beds
7baths
Single Family Residence
Built in ----
-- sqft lot
$-- Zestimate®
C$--/sqft
C$-- HOA
What's special
Exposed beamsSunken great roomStriking matte-black kitchenWolf and jennair appliancesPrivate primary wingDual walk-in closetsPrivate terrace
- 58 days |
- 65 |
- 7 |
Zillow last checked:
Listing updated:
Listed by:
CHESTNUT PARK REAL ESTATE LIMITED
Source: TRREB,MLS®#: X13426578 Originating MLS®#: Toronto Regional Real Estate Board
Originating MLS®#: Toronto Regional Real Estate BoardFacts & features
Interior
Bedrooms & bathrooms
- Bedrooms: 6
- Bathrooms: 7
Heating
- Forced Air, Gas
Cooling
- Central Air
Appliances
- Included: Bar Fridge, Instant Hot Water, Water Heater
Features
- Central Vacuum, ERV/HRV, Primary Bedroom - Main Floor, Storage
- Basement: Finished with Walk-Out
- Has fireplace: Yes
- Fireplace features: Natural Gas, Wood Burning
Interior area
- Living area range: 5000 + null
Video & virtual tour
Property
Parking
- Total spaces: 10
- Parking features: Private, Garage Door Opener
- Has garage: Yes
Features
- Stories: 2
- Patio & porch: Patio, Porch
- Exterior features: Built-In-BBQ, Landscape Lighting, Lawn Sprinkler System, Year Round Living
- Has private pool: Yes
- Pool features: In Ground
- Has spa: Yes
- Spa features: Hot Tub
Lot
- Features: Beach, Golf, Greenbelt/Conservation, Lake/Pond, Skiing, School
Details
- Parcel number: 378810002
- Other equipment: Air Exchanger, Generator - Full, Sump Pump
Construction
Type & style
- Home type: SingleFamily
- Property subtype: Single Family Residence
Materials
- Other, Stone
- Foundation: Poured Concrete
- Roof: Metal
Utilities & green energy
- Sewer: Sewer
Community & HOA
Community
- Security: Alarm System, Carbon Monoxide Detector(s), Security System, Smoke Detector(s)
Location
- Region: The Blue Mountains
Financial & listing details
- Annual tax amount: C$17,193
- Date on market: 6/10/2026
C
CHESTNUT PARK REAL ESTATE LIMITED
By pressing Contact Agent, you agree that the real estate professional identified above may call/text you about your search, which may involve use of automated means and pre-recorded/artificial voices. You don't need to consent as a condition of buying any property, goods, or services. Message/data rates may apply. You also agree to our Terms of Use. Zillow does not endorse any real estate professionals. We may share information about your recent and future site activity with your agent to help them understand what you're looking for in a home.
Price history
Price history is unavailable.
Public tax history
Tax history is unavailable.
Climate risks
Neighborhood: N0H
Nearby schools
GreatSchools rating
No schools nearby
We couldn't find any schools near this home.
- C$4,550,0004 bd4 ba-- sqft110 Stone Zack Ln, The Blue Mountains, ON N0H1J0For Sale

- C$799,9990.33 acresLOT 24 Barton Blvd, The Blue Mountains, ON N0H1J0Lot/Land

- C$789,9000.32 acresLOT 26 Barton Blvd, The Blue Mountains, ON N0H1J0Lot/Land
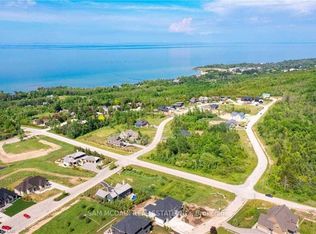
- C$799,9000.44 acresLOT 34 George McRae Rd, The Blue Mountains, ON N0H1J0Lot/Land

- C$1,677,8406 bd5 ba-- sqft116 Dorothy Dr, The Blue Mountains, ON N0H1J0For Sale
- C$2,499,0005 bd4 ba-- sqft132 Dorothy Dr, The Blue Mountains, ON N0H1J0For Sale
- C$1,999,9904 bd4 ba-- sqft124 Dorothy Dr, The Blue Mountains, ON N0H1J0For Sale
- C$2,099,9904 bd4 ba-- sqft126 Dorothy Dr, The Blue Mountains, ON N0H1J0For Sale
Similar homes
- C$4,550,0004 bd4 ba-- sqft110 Stone Zack Ln, The Blue Mountains, ON N0H 1J0For SaleMLS ID #X13109498, Sotheby's International Realty Canada. TRREB
- C$4,244,0003 bd5 ba-- sqft108 George McRae Rd W, The Blue Mountains, ON N0H 1J0For Sale
 MLS ID #X13223260, RE/MAX Four Seasons Realty Limited. TRREB
 - C$3,495,0006 bd4 ba-- sqft113 Fieldcrest Ct, The Blue Mountains, ON N0H 1J0For Sale
 MLS ID #X13564878, Royal LePage Locations North. TRREB
 - C$4,295,0005 bd5 ba-- sqft115 Ellis Dr, Blue Mountains, ON N0H 1J0For Sale
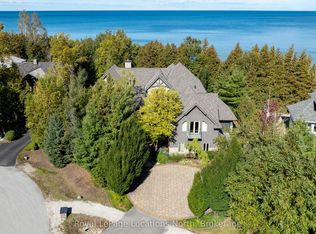 MLS ID #X12699014, Royal LePage Locations North. TRREB
 - C$4,388,8884 bd5 ba-- sqft120 Timber Leif Rdg, The Blue Mountains, ON N0H 1J0For SaleMLS ID #X13071934, Chestnut Park Real Estate. TRREB
- C$3,999,0004 bd4 ba-- sqft107 Maple Ln, The Blue Mountains, ON N0H 2E0For SaleMLS ID #X12646980, Sotheby's International Realty Canada. TRREB
- C$3,775,0006 bd5 ba-- sqft110 Pheasant Run, The Blue Mountains, ON N0H 2P0For SaleMLS ID #X13146078, Royal LePage Locations North. TRREB
- C$4,995,0005 bd7 ba-- sqft4 Raintree Ct, Clearview, ON L9Y 0K2For SaleMLS ID #S13594758, PSR. TRREB
- C$3,995,0005 bd5 ba-- sqft415763 10th Line, Blue Mountains, ON N0H 1J0For SaleMLS ID #X13072736, Forest Hill Real Estate Inc.. TRREB
- C$9,000,0007 bd6 ba-- sqft183 Lake Dr, The Blue Mountains, ON N0H 2P0For SaleMLS ID #X13039370, Royal LePage Locations North. TRREB
- C$3,668,8884 bd3 ba-- sqft198 Hidden Lake Rd, The Blue Mountains, ON L9Y 0T6For SaleMLS ID #X13594478, CV Real Estate. TRREB
- C$3,995,0005 bd4 ba-- sqft109 Pheasant Run, Blue Mountains, ON N0H 2P0New ConstructionMLS ID #X13150944, Royal LePage Locations North. TRREB
- C$5,999,9995 bd7 ba-- sqft7781 Poplar Side Rd, Clearview, ON L9Y 3Y9For SaleMLS ID #S13213290, Sotheby's International Realty Canada. TRREB
- C$3,995,0009 bd6 ba-- sqft18 Raintree Ct, Clearview, ON L9Y 0K2For SaleMLS ID #S13175748, RE/MAX By The Bay Brokerage. TRREB
- C$3,950,0009 bd5 ba-- sqft156 Bartlett Blvd, Collingwood, ON L9Y 5C9For SaleMLS ID #S12794486, SOTHEBY'S INTERNATIONAL REALTY CANADA. TRREB
- C$3,799,0009 bd5 ba-- sqft416476 S 10th Line, The Blue Mountains, ON N0H 2E0For SaleMLS ID #X13622602, LPT REALTY. TRREB
- C$8,950,0004 bd5 ba-- sqft2353 County Road 124, Clearview, ON L0M 1H0For SaleMLS ID #S13169688, ENGEL & VOLKERS TORONTO CITY. TRREB
- C$3,500,0005 bd4 ba-- sqft7 Meadowlark Way, Clearview, ON L9Y 0K1For SaleMLS ID #S12891620, RE/MAX HALLMARK PEGGY HILL GROUP REALTY. TRREB
- C$5,495,0005 bd6 ba-- sqft565332 Side Road 7a, Grey Highlands, ON N0C 1H0For SaleMLS ID #X13168368, Sotheby's International Realty Canada. TRREB
- C$3,999,0004 bd3 ba-- sqft158523 7th Line, Meaford, ON N4L 1W5For SaleMLS ID #X12918508, Sotheby's International Realty Canada. TRREB
