Set atop a scenic ridge in the heart of Beaver Valley, this extraordinary 104-acre estate offers sweeping panoramic views west across the valley and east over rolling countryside and a private spring-fed pond. A rare blend of natural beauty, privacy, and versatility, the property is anchored by a custom-built residence with over 5,000 sq ft of finished living space, complemented by a stunning 4,000 sq ft finished barn and additional outbuildings designed for both lifestyle and function. Crafted by Rainmaker (Henry Gilas), the home captures light and views from every angle, with soaring cathedral ceilings, double-height windows, and a dramatic floor-to-ceiling stone wood-burning fireplace. The open-concept kitchen, dining, and living areas are ideal for entertaining, while the upper level is dedicated to a luxurious primary retreat. Five bedrooms and four-and-a-half baths, including multiple ensuites, provide flexibility for family and guests. The walk-out lower level features radiant in-floor heating, a second fireplace, wine cellar, and steam room, with geothermal heating ensuring year-round efficiency. Outdoors, a wraparound porch, expansive patios, and landscaped grounds create seamless indoor-outdoor living. The showpiece 4,000 sq ft post-and-beam barn offers a 2,200 sq ft main level with maple flooring and soaring ceilings-ideal for a yoga studio, indoor golf simulator, bar, or entertainment lounge-while the 1,800 sq ft lower level with epoxy floors and drains is perfect for a car collection, workshop, or recreation. A separate 1,800 sq ft climate-controlled outbuilding adds further flexibility. The land combines open acreage, forest, and vineyard potential. Minutes to Thornbury, Collingwood, Georgian Bay, golf, and private ski clubs, this is a rare opportunity to own a luxury country estate with exceptional views and endless potential.
Under contract
C$3,995,000
415763 10th Line, Blue Mountains, ON N0H 1J0
5beds
5baths
Single Family Residence
Built in ----
104 Square Feet Lot
$-- Zestimate®
C$--/sqft
C$-- HOA
What's special
- 122 days
- 18
- 0
Zillow last checked:
Listing updated:
Listed by:
Forest Hill Real Estate Inc.
Source: TRREB,MLS®#: X13072736 Originating MLS®#: One Point Association of REALTORS
Originating MLS®#: One Point Association of REALTORSFacts & features
Interior
Bedrooms & bathrooms
- Bedrooms: 5
- Bathrooms: 5
Heating
- Forced Air, Ground Source
Cooling
- Central Air
Appliances
- Included: Water Heater Owned, Water Treatment
Features
- Guest Accommodations, Separate Heating Controls, Storage
- Basement: Finished with Walk-Out,Full
- Has fireplace: Yes
- Fireplace features: Family Room, Living Room, Wood Burning
Interior area
- Living area range: 5000 + null
Property
Parking
- Total spaces: 25
- Parking features: Private, Garage Door Opener
- Has garage: Yes
Features
- Stories: 2
- Patio & porch: Porch, Deck
- Exterior features: Controlled Entry, Landscaped, Privacy, Private Pond
- Pool features: None
- Has view: Yes
- View description: Panoramic, Valley, Pond, Garden, Hills, Vineyard
- Has water view: Yes
- Water view: Pond
Lot
- Size: 104 Square Feet
- Features: Clear View, Lake/Pond, Skiing, Wooded/Treed, Rolling Slope, Rectangular Lot
- Topography: Rolling,Dry
Details
- Additional structures: Additional Garage(s), Other, Storage
- Parcel number: 371540082
Construction
Type & style
- Home type: SingleFamily
- Property subtype: Single Family Residence
Materials
- Wood, Other
- Foundation: Poured Concrete
- Roof: Asphalt Shingle
Details
- Builder name: Henry Gilas
Utilities & green energy
- Sewer: Septic
- Water: Drilled Well
Community & HOA
Community
- Security: Alarm System, Carbon Monoxide Detector(s), Security System, Smoke Detector(s), Security Gate
Location
- Region: Blue Mountains
Financial & listing details
- Tax assessed value: C$1,391,000
- Annual tax amount: C$17,595
- Date on market: 5/1/2026
Price history
Price history is unavailable.
Public tax history
Tax history is unavailable.
Climate risks
Neighborhood: N0H
Nearby schools
GreatSchools rating
No schools nearby
We couldn't find any schools near this home.
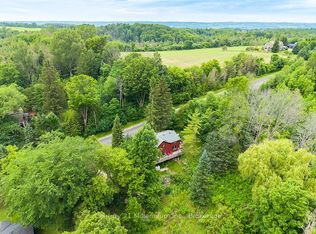
- C$699,0003 bd2 ba-- sqft415877 10th Line, The Blue Mountains, ON N0H1J0For Sale
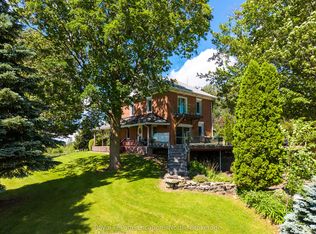
- C$1,495,0005 bd3 ba-- sqft415799 10th Line, The Blue Mountains, ON N0H1J0For Sale
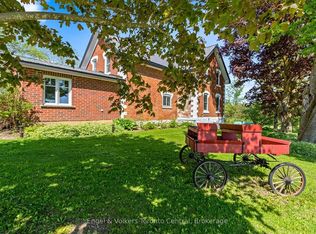
- C$1,950,0004 bd1 ba-- sqft268 Fox Ridge Rd, Grey Highlands, ON N0H1J0For Sale
- C$889,0003 bd2 ba-- sqft728099 Side Road 21, The Blue Mountains, ON N0H1J0For Sale

Similar homes
- C$4,295,0005 bd5 ba-- sqft115 Ellis Dr, Blue Mountains, ON N0H 1J0For Sale
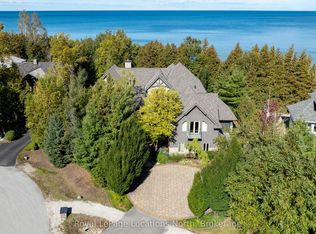 MLS ID #X12699014, Royal LePage Locations North. TRREB
 - C$2,999,9995 bd3 ba-- sqft516452 7th Line, The Blue Mountains, ON N0H 1J0For Sale
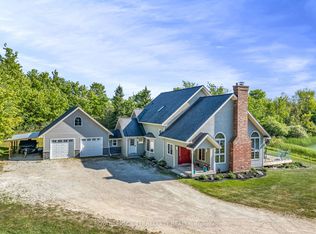 MLS ID #X13243052, ROYAL LEPAGE TERREQUITY REALTY. TRREB
 - C$4,388,8884 bd5 ba-- sqft120 Timber Leif Rdg, The Blue Mountains, ON N0H 1J0For Sale
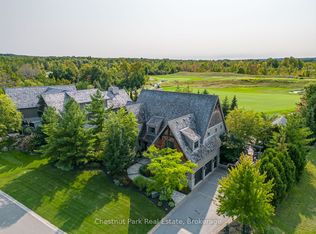 MLS ID #X13071934, Chestnut Park Real Estate. TRREB
 - C$3,495,0006 bd4 ba-- sqft113 Fieldcrest Ct, The Blue Mountains, ON N0H 1J0For Sale
 MLS ID #X13564878, Royal LePage Locations North. TRREB
