Experience custom luxury at 150 Delphi Lane, a custom chalet built in 2022 by renowned builder Mazenga and fully interior-designed by Aspen & Ivy. Boasting stunning views of the Niagara Escarpment and Georgian Peaks Ski Club, and minutes to the Bay, this home delivers prime four-season living just steps from the Georgian Trail, local ski hills, and year-round water access. Ideally positioned, you are just 5 minutes from Blue Mountain Village, 5 minutes from Thornbury, and 15 minutes from downtown Collingwood. Spanning over 5,075 sq. ft. of primary living space across a thoughtful floor plan, this architectural sanctuary features light-filled living spaces with warm wood paneling, custom built-ins, and clean lines throughout. Choose between a main-floor primary suite or a second-floor primary suite. The main floor offers 3 spacious bedrooms, including a versatile back family room section complete with its own bedroom, dedicated TV area, full bathroom, and cozy fireplace-making it ideal as a private in-law suite or kids' hangout.At the heart of the home is a chef's kitchen equipped with a high-performance Italian-crafted Fulgor Milano 6-burner range, Sub-Zero refrigerator, custom cabinetry, and a spacious center island. Entertaining is effortless thanks to a full butler's pantry with a beverage fridge, coffee/tea station, and an extra dishwasher. Upstairs, you'll find 3 additional bedrooms and a dream laundry room equipped with double washers and dryers to make laundry an absolute breeze. An unfinished loft above the double-car garage offers endless potential to be customized into an extra recreation room, home gym, or executive studio space. Outdoors, the in-ground pool construction is fully completed and simply awaiting your final landscaping and hookups to create the ultimate backyard oasis. Perfectly located for endless mountain and lake adventures, this property is the ultimate Blue Mountains retreat.
For sale
C$4,549,000
150 Delphi Ln, The Blue Mountains, ON N0H 1J0
6beds
6baths
Single Family Residence
Built in ----
0 Square Feet Lot
$-- Zestimate®
C$--/sqft
C$-- HOA
What's special
Light-filled living spacesWarm wood panelingCustom built-insClean lines throughoutMain-floor primary suiteSub-zero refrigeratorCustom cabinetry
- 54 days
- 34
- 3
Zillow last checked:
Listing updated:
Listed by:
CV Real Estate
Source: TRREB,MLS®#: X13702494 Originating MLS®#: One Point Association of REALTORS
Originating MLS®#: One Point Association of REALTORSFacts & features
Interior
Bedrooms & bathrooms
- Bedrooms: 6
- Bathrooms: 6
Primary bedroom
- Level: Second
- Dimensions: 5.42 x 7.73
Bedroom
- Level: Main
- Dimensions: 4.78 x 3.04
Bedroom
- Level: Second
- Dimensions: 5.77 x 4.93
Bedroom
- Level: Second
- Dimensions: 4.46 x 3.7
Bedroom
- Level: Main
- Dimensions: 3.52 x 3.64
Bedroom
- Level: Main
- Dimensions: 5.58 x 3.99
Other
- Level: Main
- Dimensions: 6.67 x 6.94
Dining room
- Level: Main
- Dimensions: 5.77 x 4.93
Foyer
- Level: Main
- Dimensions: 3.85 x 2.53
Kitchen
- Level: Main
- Dimensions: 4.57 x 4.67
Laundry
- Level: Second
- Dimensions: 3.94 x 3.03
Living room
- Level: Main
- Dimensions: 7.66 x 8.72
Other
- Level: Third
- Dimensions: 6.13 x 7.71
Other
- Level: Main
- Dimensions: 5.25 x 3.53
Other
- Level: Main
- Dimensions: 3.71 x 2.5
Heating
- Forced Air, Gas
Cooling
- Central Air
Appliances
- Included: Bar Fridge
Features
- Basement: Crawl Space
- Has fireplace: Yes
- Fireplace features: Natural Gas, Family Room, Living Room
Interior area
- Living area range: 5000 + null
Video & virtual tour
Property
Parking
- Total spaces: 6
- Parking features: Private
Accessibility
- Accessibility features: Open Floor Plan
Features
- Stories: 2
- Exterior features: Recreational Area
- Has private pool: Yes
- Pool features: In Ground, Outdoor Pool, Salt Water
- Has spa: Yes
- Spa features: Hot Tub
- Has view: Yes
- View description: Hills, Panoramic
- Waterfront features: None
Lot
- Size: 0 Square Feet
- Features: Skiing, Wooded/Treed, Beach, Clear View, Golf, Lake Access, Irregular Lot
- Topography: Dry
Details
- Additional structures: Shed
- Parcel number: 373090664
- Other equipment: Sump Pump
Construction
Type & style
- Home type: SingleFamily
- Property subtype: Single Family Residence
Materials
- Stone
- Foundation: Concrete Block
- Roof: Metal
Details
- Builder name: Mazenga
Utilities & green energy
- Sewer: Sewer
Community & HOA
Community
- Security: Alarm System, Smoke Detector(s), Carbon Monoxide Detector(s)
Location
- Region: The Blue Mountains
Financial & listing details
- Annual tax amount: C$14,735
- Date on market: 8/21/2026
Price history
Price history is unavailable.
Public tax history
Tax history is unavailable.
Climate risks
Neighborhood: N0H
Nearby schools
GreatSchools rating
No schools nearby
We couldn't find any schools near this home.
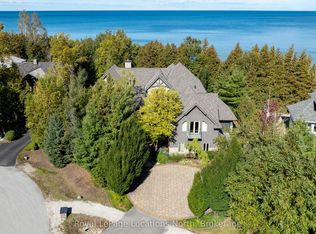
- C$4,295,0005 bd5 ba-- sqft115 Ellis Dr, Blue Mountains, ON N0H1J0For Sale
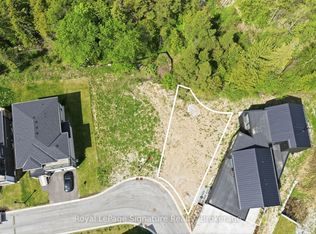
- C$649,0005,098 sqft118 Sebastian St, The Blue Mountains, ON N0H1J0Lot/Land
- C$975,0004 bd5 ba-- sqft126 Delphi Ln, The Blue Mountains, ON N0H1J0For Sale

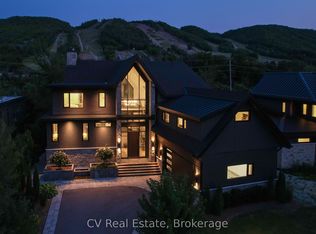
- C$4,299,0006 bd5 ba-- sqft152 Delphi Ln, The Blue Mountains, ON N0H1J0For Sale
Similar homes
- C$4,295,0005 bd5 ba-- sqft115 Ellis Dr, Blue Mountains, ON N0H 1J0For SaleMLS ID #X12699014, Royal LePage Locations North. TRREB
- C$4,550,0004 bd4 ba-- sqft110 Stone Zack Ln, The Blue Mountains, ON N0H 1J0For Sale
 MLS ID #X13783918, Sotheby's International Realty Canada. TRREB
 - C$3,490,0006 bd7 ba-- sqft118 George McRae Rd, The Blue Mountains, ON N0H 1J0For Sale
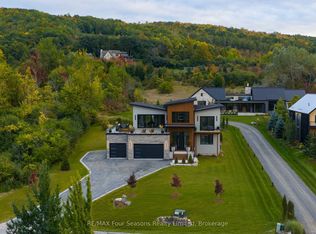 MLS ID #X13858494, RE/MAX Four Seasons Realty Limited. TRREB
 - C$3,944,0003 bd5 ba-- sqft108 George McRae Rd W, The Blue Mountains, ON N0H 1J0For Sale
 MLS ID #X13773276, RE/MAX Four Seasons Realty Limited. TRREB
