Exceptional end-unit townhome in the Blue Mountains, ideally located just steps to Georgian Peaks Ski Club with views of the slopes from living room/kitchen & primary suite. This well-appointed home offers a seamless blend of comfort and lifestyle in one of the area's most desirable settings.The main floor features 9' ceilings, a bright open-concept layout, and expansive windows that fill the space with natural light, complemented by a wood-burning fireplace for added warmth and ambiance. The kitchen is thoughtfully designed with LG stainless steel appliances, ample cabinetry, and a functional layout ideal for both everyday living and entertaining.With 4 bedrooms and 4.5 bathrooms, this home provides generous space for family and guests. As a premium corner unit, it offers enhanced privacy with only one shared wall through the garage.Enjoy outdoor living on the spacious deck, perfect for relaxing after a day on the slopes or hosting in the warmer months. Located just minutes from Blue Mountain Village, golf courses, beaches, and scenic trails, this property offers a true four-season lifestyle.An ideal opportunity for a full-time residence or refined weekend retreat in the heart of the Blue Mountains.
For sale
C$999,900
126 Delphi Ln, The Blue Mountains, ON N0H 1J0
4beds
5baths
Townhouse
Built in ----
4,472 Square Feet Lot
$-- Zestimate®
C$--/sqft
C$-- HOA
What's special
Bright open-concept layoutWood-burning fireplaceLg stainless steel appliancesAmple cabinetry
- 161 days
- 7
- 1
Likely to sell faster than
Zillow last checked:
Listing updated:
Listed by:
RE/MAX By The Bay Brokerage
Source: TRREB,MLS®#: X12907654 Originating MLS®#: One Point Association of REALTORS
Originating MLS®#: One Point Association of REALTORSFacts & features
Interior
Bedrooms & bathrooms
- Bedrooms: 4
- Bathrooms: 5
Primary bedroom
- Level: Second
- Dimensions: 16.5 x 14
Bedroom 2
- Level: Second
- Dimensions: 20.5 x 14.5
Bedroom 3
- Level: Second
- Dimensions: 12 x 11.7
Bedroom 4
- Level: Lower
- Dimensions: 11.4 x 10
Family room
- Level: Lower
- Dimensions: 13.8 x 10
Foyer
- Level: Main
- Dimensions: 9.3 x 5.1
Great room
- Level: Main
- Dimensions: 25.9 x 13.8
Kitchen
- Level: Main
- Dimensions: 13.9 x 12.2
Heating
- Forced Air, Gas
Cooling
- Central Air
Features
- In-Law Capability
- Basement: Full,Finished
- Has fireplace: Yes
- Fireplace features: Wood Burning
Interior area
- Living area range: 2500-3000 null
Video & virtual tour
Property
Parking
- Total spaces: 3
- Parking features: Front Yard Parking
- Has garage: Yes
Features
- Stories: 2.5
- Pool features: None
Lot
- Size: 4,472 Square Feet
Details
- Parcel number: 373090610
- Other equipment: Sump Pump
Construction
Type & style
- Home type: Townhouse
- Property subtype: Townhouse
Materials
- Stone, Vinyl Siding
- Foundation: Concrete
- Roof: Asphalt Shingle
Utilities & green energy
- Sewer: Sewer
Community & HOA
Community
- Security: Alarm System
Location
- Region: The Blue Mountains
Financial & listing details
- Annual tax amount: C$5,372
- Date on market: 3/22/2026
Price history
Price history is unavailable.
Public tax history
Tax history is unavailable.
Climate risks
Neighborhood: N0H
Nearby schools
GreatSchools rating
No schools nearby
We couldn't find any schools near this home.
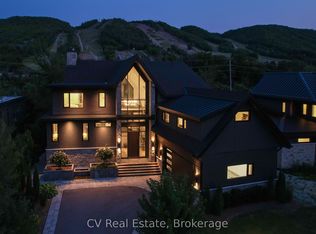
- C$4,299,0006 bd5 ba-- sqft152 Delphi Ln, The Blue Mountains, ON N0H1J0For Sale
- C$950,0004 bd4 ba-- sqft120 Delphi Ln, The Blue Mountains, ON N0H1J0For Sale

- C$889,9004 bd3 ba-- sqft115 Delphi Ln #141, The Blue Mountains, ON N0H1J0For Sale

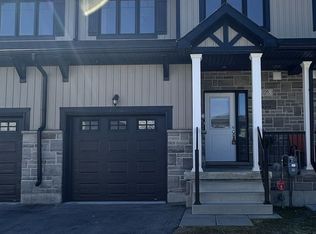
- C$2,8003 bd3 ba-- sqft106 Delphi Ln, The Blue Mountains, ON N0H1J0For Rent
Similar homes
- C$729,0003 bd3 ba-- sqft104 Delphi Ln, The Blue Mountains, ON N0H 1J0For Sale
 MLS ID #X13081686, HOMELIFE MAPLE LEAF REALTY LTD.. TRREB
 - C$850,0003 bd4 ba-- sqft135 Conservation Way, Collingwood, ON L9Y 0G9For Sale
 MLS ID #S13698312, RE/MAX By The Bay Brokerage. TRREB
 - C$999,0004 bd3 ba-- sqft60 Martyn Dr, Wasaga Beach, ON L9Z 1N6For Sale
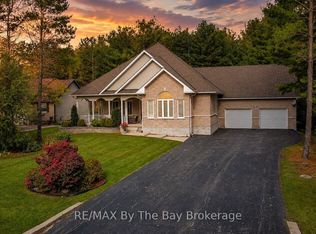 MLS ID #S13589366, RE/MAX By The Bay Brokerage. TRREB
 - C$898,0004 bd4 ba-- sqft112 Sycamore St, The Blue Mountains, ON L9Y 4E2For Sale
 MLS ID #X13010780, RE/MAX By The Bay Brokerage. TRREB
