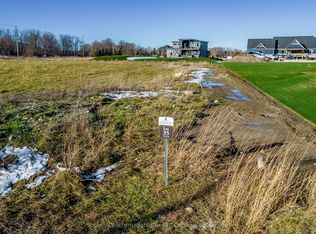
Welcome to the extraordinary, four season resort experience offered by 4 Raintree Court, nestled in the heart of Ontario's ski country. This luxurious home in the exclusive Windrose Estates combines elegance and sophistication with functional amenities for today's modern families. This custom-built home offers fives pacious bedrooms, seven bathrooms, a home theatre, fully equipped gym, sauna, hot tub and heated pool over 8,600 square feet of interior space on a one-acre lot. High ceilings, custom lighting design, multiple skylights and walls of windows work with the wood accent walls to create a contemporary space that is flooded with light. In-floor radiant heating keeps the space cozy and warm throughout ski season as you sit by the fireplace watching the snow fall. The grand kitchen and dining area serve as the heart of this home, with soaring 23ft ceilings and the 10ft high by 16 ft wide sliding doors overlooking the backyard and 10-acre parkland beyond. Equipped with top-of-the-line appliances and designer counters and finishes, the kitchen is a perfect space for those who love to cook and entertain. The outdoor entertainment area includes a new outdoor kitchen, conversation area featuring patio heaters, heated pool and a waterfall that cascades from the upper roof into the pool. The property offers stunning mountain views of Osler Bluffs and Blue Mountain which can be enjoyed from throughout the home. Both resorts are less than ten minutes from the estate, as is downtown Collingwood. Simcoe County is known for its vibrant community atmosphere and natural beauty. From hiking trails to farmers' markets and local festivals-there's always something to see or do here.4 Raintree Court is more than just a house-it's a lifestyle destination that combines stylish luxury living within your own personal sanctuary.
For sale
C$4,995,000
4 Raintree Ct, Clearview, ON L9Y 0K2
5beds
7baths
Single Family Residence
Built in ----
1.11 Acres Lot
$-- Zestimate®
C$--/sqft
C$-- HOA
What's special
- 58 days
- 26
- 1
Zillow last checked:
Listing updated:
Listed by:
PSR
Source: TRREB,MLS®#: S13594758 Originating MLS®#: Toronto Regional Real Estate Board
Originating MLS®#: Toronto Regional Real Estate BoardFacts & features
Interior
Bedrooms & bathrooms
- Bedrooms: 5
- Bathrooms: 7
Primary bedroom
- Level: Second
- Dimensions: 0 x 0
Primary bedroom
- Level: Second
- Dimensions: 0 x 0
Bedroom 2
- Level: Second
- Dimensions: 0 x 0
Bedroom 3
- Level: Second
- Dimensions: 0 x 0
Bedroom 4
- Level: Basement
- Dimensions: 0 x 0
Bedroom 5
- Level: Ground
- Dimensions: 0 x 0
Dining room
- Level: Ground
- Dimensions: 0 x 0
Exercise room
- Level: Basement
- Dimensions: 0 x 0
Foyer
- Level: Ground
- Dimensions: 0 x 0
Kitchen
- Level: Ground
- Dimensions: 0 x 0
Laundry
- Level: Basement
- Dimensions: 0 x 0
Living room
- Level: Ground
- Dimensions: 0 x 0
Media room
- Level: Basement
- Dimensions: 0 x 0
Mud room
- Level: Ground
- Dimensions: 0 x 0
Other
- Level: Second
- Dimensions: 0 x 0
Utility room
- Level: Ground
- Dimensions: 0 x 0
Heating
- Radiant, Gas
Cooling
- Other
Appliances
- Included: Bar Fridge, Instant Hot Water, Water Heater Owned, Water Purifier, Water Softener, Water Treatment
Features
- Central Vacuum, In-Law Capability, Sauna, Separate Heating Controls, Separate Hydro Meter, Storage, Upgraded Insulation, Water Meter, Workbench
- Flooring: Carpet Free
- Basement: Finished with Walk-Out,Separate Entrance,Full,Walk-Out Access,Walk-Up Access,Finished
- Has fireplace: Yes
- Fireplace features: Family Room, Natural Gas
Interior area
- Living area range: 5000 + null
Video & virtual tour
Property
Parking
- Total spaces: 17
- Parking features: Private, Stacked, Garage Door Opener
- Has garage: Yes
Accessibility
- Accessibility features: 32 Inch Min Doors, Lever Door Handles, Lever Faucets, Multiple Entrances, Open Floor Plan, Parking
Features
- Stories: 2
- Patio & porch: Deck, Patio, Porch
- Exterior features: Canopy, Landscaped, Lighting
- Has private pool: Yes
- Pool features: In Ground
- Has spa: Yes
- Spa features: Hot Tub
- Has view: Yes
- View description: Forest, Meadow, Mountain(s), Trees/Woods, Clear, Hills, Pool
Lot
- Size: 1.11 Acres
- Features: Clear View, Cul de Sac/Dead End, Skiing, Wooded/Treed, Golf, Park
- Topography: Wooded/Treed
Details
- Parcel number: 0
- Other equipment: Generator - Full, Sump Pump, Ventilation System
Construction
Type & style
- Home type: SingleFamily
- Property subtype: Single Family Residence
Materials
- Stone, Wood
- Foundation: Concrete
- Roof: Flat
Utilities & green energy
- Sewer: Septic
- Water: Iron/Mineral Filter, Reverse Osmosis
Community & HOA
Community
- Security: Alarm System, Smoke Detector(s), Carbon Monoxide Detector(s), Other
Location
- Region: Clearview
Financial & listing details
- Annual tax amount: C$13,065
- Date on market: 7/22/2026
Price history
Price history is unavailable.
Public tax history
Tax history is unavailable.
Climate risks
Neighborhood: L9Y
Nearby schools
GreatSchools rating
No schools nearby
We couldn't find any schools near this home.
Similar homes
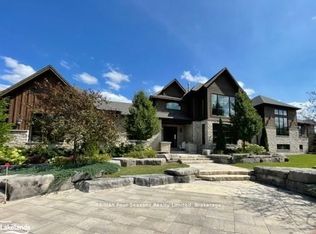
- C$2,899,0006 bd5 ba-- sqft9 Windrose Valley Blvd, Clearview, ON L9Y 0K2For Sale
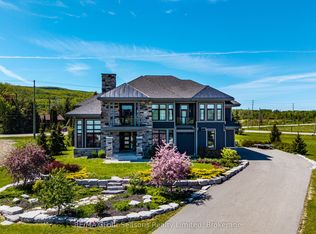 MLS ID #S13102874, RE/MAX Four Seasons Realty Limited. TRREB
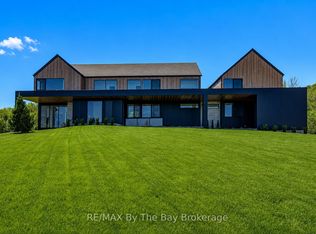
 - C$3,500,0005 bd4 ba-- sqft7 Meadowlark Way, Clearview, ON L9Y 0K1For Sale
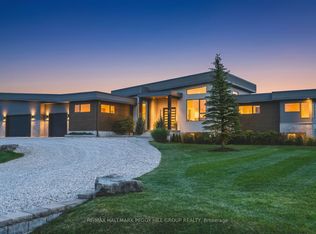 MLS ID #S13726820, RE/MAX HALLMARK PEGGY HILL GROUP REALTY. TRREB
 - C$3,999,0004 bd4 ba-- sqft107 Maple Ln, The Blue Mountains, ON N0H 2E0For Sale
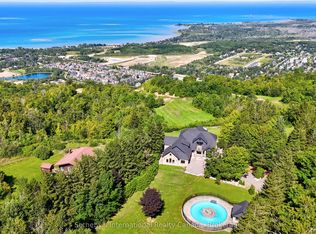 MLS ID #X13789846, Sotheby's International Realty Canada. TRREB
 - C$2,999,0005 bd4 ba-- sqft1 Windrose Valley Blvd, Clearview, ON L9Y 0K2For Sale
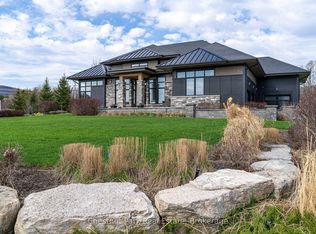 MLS ID #S13065468, Chestnut Park Real Estate. TRREB
