Welcome to one of the most spectacular properties you will find located on the Clearview/Collingwood border just 2hrs from Toronto and located minutes to golf courses, ski hills, Georgian Bay, hiking, biking and downtown Collingwood. This extremely private and serene property offers just over 58 acres with mature landscaped grounds, 3 ponds and apple orchards. The sweeping tree lined driveway leads you to a Georgian style executive home featuring 5 bedrooms and 6.5 baths. Offering just over 12,000 finished square feet over 5 levels this private home is ideal for entertaining or multi generational living, features include a new custom kitchen with high end appliances, games room, media room, Hot Tub/Spa Room, Squash Court, sunroom, triple car garage, extensive parking, geothermal heating and cooling etc.. Call to book your tour today.
For sale
C$5,999,999
7781 Poplar Side Rd, Clearview, ON L9Y 3Y9
5beds
7baths
Single Family Residence
Built in ----
58 Square Feet Lot
$-- Zestimate®
C$--/sqft
C$-- HOA
What's special
- 118 days
- 37
- 7
Zillow last checked:
Listing updated:
Listed by:
Sotheby's International Realty Canada
Source: TRREB,MLS®#: S13213290 Originating MLS®#: One Point Association of REALTORS
Originating MLS®#: One Point Association of REALTORSFacts & features
Interior
Bedrooms & bathrooms
- Bedrooms: 5
- Bathrooms: 7
Primary bedroom
- Level: Second
- Dimensions: 6.02 x 6.78
Bedroom
- Level: Second
- Dimensions: 3.07 x 2.13
Bedroom
- Level: Third
- Dimensions: 9.8 x 6.76
Bedroom
- Level: Second
- Dimensions: 4.93 x 5.36
Bedroom
- Level: Second
- Dimensions: 4.88 x 5.36
Bedroom
- Level: Third
- Dimensions: 9.8 x 6.73
Breakfast
- Level: Main
- Dimensions: 5.51 x 2.77
Dining room
- Level: Main
- Dimensions: 4.9 x 8.2
Exercise room
- Level: Basement
- Dimensions: 7.06 x 8.81
Family room
- Level: Main
- Dimensions: 7.47 x 5.61
Foyer
- Level: Main
- Dimensions: 5 x 2.36
Kitchen
- Level: Main
- Dimensions: 4.9 x 7.8
Library
- Level: Main
- Dimensions: 5.59 x 4.8
Living room
- Level: Main
- Dimensions: 4.88 x 8.03
Media room
- Level: Basement
- Dimensions: 7.49 x 4.72
Mud room
- Level: Main
- Dimensions: 3.99 x 2.49
Other
- Level: Basement
- Dimensions: 1.37 x 6.2
Other
- Level: Basement
- Dimensions: 1.37 x 7.77
Other
- Level: Basement
- Dimensions: 8.18 x 5.31
Other
- Level: Basement
- Dimensions: 6.5 x 12.04
Other
- Level: Main
- Dimensions: 8.18 x 5.89
Other
- Level: Basement
- Dimensions: 4.24 x 2.11
Other
- Level: Basement
- Dimensions: 2.03 x 7.19
Other
- Level: Basement
- Dimensions: 1.52 x 6.2
Other
- Level: Third
- Dimensions: 4.32 x 7.47
Pantry
- Level: Main
- Dimensions: 2.08 x 2.34
Sunroom
- Level: Main
- Dimensions: 7.21 x 5.87
Heating
- Forced Air, Other Source
Cooling
- Central Air
Appliances
- Included: Bar Fridge, Water Heater Owned, Water Treatment
Features
- Central Vacuum
- Basement: Full,Finished
- Has fireplace: Yes
- Fireplace features: Propane, Wood Burning
Interior area
- Living area range: 5000 + null
Property
Parking
- Total spaces: 15
- Parking features: Circular Driveway
- Has garage: Yes
Features
- Stories: 3
- Exterior features: Privacy, Year Round Living, Private Pond
- Pool features: None
- Has spa: Yes
- Spa features: Hot Tub
Lot
- Size: 58 Square Feet
- Features: Skiing, School, Golf, Wooded/Treed
Details
- Parcel number: 582510064
- Other equipment: Air Exchanger, Propane Tank, Sump Pump
Construction
Type & style
- Home type: SingleFamily
- Property subtype: Single Family Residence
Materials
- Brick
- Foundation: Concrete
- Roof: Shingle
Utilities & green energy
- Sewer: Septic
Community & HOA
Community
- Security: Security System
Location
- Region: Clearview
Financial & listing details
- Tax assessed value: C$2,452,000
- Annual tax amount: C$34,424
- Date on market: 5/29/2026
Price history
Price history is unavailable.
Public tax history
Tax history is unavailable.
Climate risks
Neighborhood: L9Y
Nearby schools
GreatSchools rating
No schools nearby
We couldn't find any schools near this home.


Similar homes
- C$4,995,0005 bd7 ba-- sqft4 Raintree Ct, Clearview, ON L9Y 0K2For Sale
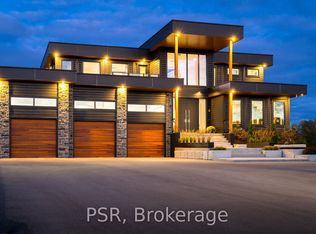 MLS ID #S13594758, PSR. TRREB
 - C$3,999,9996 bd6 ba-- sqft112 Arrowhead Cres, The Blue Mountains, ON L9Y 0R9For Sale
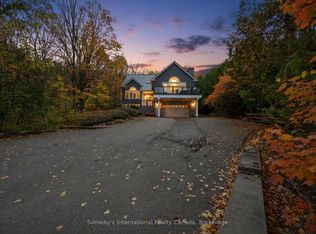 MLS ID #X13825406, Sotheby's International Realty Canada. TRREB
 - C$8,950,0004 bd5 ba-- sqft2353 County Road 124, Clearview, ON L0M 1H0For Sale
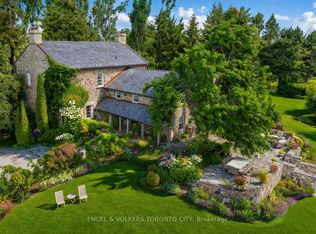 MLS ID #S13169688, ENGEL & VOLKERS TORONTO CITY. TRREB
 - C$3,999,0004 bd4 ba-- sqft107 Maple Ln, The Blue Mountains, ON N0H 2E0For Sale
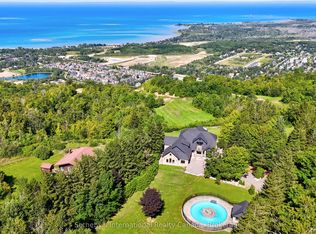 MLS ID #X13789846, Sotheby's International Realty Canada. TRREB
