Welcome to 71 Lockerbie Crescent, a spacious 3,171 sq. ft. family home offering 4 bedrooms, 2.5 bathrooms and plenty of room to grow in a desirable Collingwood neighbourhood. With its generous layout, multiple living spaces and additional den, this home is ideal for families looking for comfort, flexibility and room for everyone. At the heart of the home is a large, inviting kitchen overlooking the dining room and family room, creating a wonderful space for everyday living and entertaining. The family room features a cozy fireplace, making it the perfect place to gather, relax and spend time together. This connected living space is especially appealing for busy families, offering plenty of room to cook, entertain and enjoy time with family and friends. With 3,250 square feet of living space, there's no shortage of room for everyone. Four generously sized bedrooms offer plenty of space for family members to unwind and enjoy their own privacy, while the additional den provides flexibility for a home office, playroom or quiet retreat. The unfinished basement provides even more potential, with plenty of space to create a recreation room, home gym or additional living area to suit your family's needs. Whether you're hosting family gatherings, working from home or simply looking for a home where everyone can have their own space, this property offers the size and versatility today's families are looking for. Conveniently located close to schools, parks, shopping, downtown Collingwood and the four-season recreation of Southern Georgian Bay. 71 Lockerbie Crescent is a fantastic opportunity for families looking for a large, comfortable home with room to grow and make it their own. Some photographs have been digitally enhanced and/or virtually staged using AI technology for illustrative purposes.
For sale
C$1,175,000
71 Lockerbie Cres, Collingwood, ON L9Y 0Y8
4beds
3baths
Single Family Residence
Built in ----
6,339 Square Feet Lot
$-- Zestimate®
C$--/sqft
C$-- HOA
What's special
Generous layoutMultiple living spacesAdditional denLarge inviting kitchenConnected living spaceFour generously sized bedrooms
- 19 days
- 19
- 0
Zillow last checked:
Listing updated:
Listed by:
RE/MAX Four Seasons Realty Limited
Source: TRREB,MLS®#: S14114978 Originating MLS®#: One Point Association of REALTORS
Facts & features
Interior
Bedrooms & bathrooms
- Bedrooms: 4
- Bathrooms: 3
Primary bedroom
- Level: Second
- Dimensions: 7.46 x 6.25
Bedroom 2
- Level: Second
- Dimensions: 4.67 x 3.57
Bedroom 3
- Level: Second
- Dimensions: 3.79 x 5.26
Bedroom 4
- Level: Second
- Dimensions: 3.49 x 4.6
Bathroom
- Level: Second
- Dimensions: 3.49 x 2.51
Bathroom
- Level: Second
- Dimensions: 3.41 x 3.15
Breakfast
- Level: Main
- Dimensions: 3.33 x 5.18
Den
- Level: Main
- Dimensions: 4.13 x 2.6
Dining room
- Level: Main
- Dimensions: 4.27 x 3.84
Family room
- Level: Main
- Dimensions: 4.13 x 4.56
Foyer
- Level: Main
- Dimensions: 2.16 x 2.14
Kitchen
- Level: Main
- Dimensions: 3.99 x 4.25
Laundry
- Level: Main
- Dimensions: 3.4 x 2.14
Living room
- Level: Main
- Dimensions: 3.49 x 4.28
Other
- Level: Main
- Dimensions: 2.22 x 0.68
Utility room
- Level: Basement
- Dimensions: 11.93 x 13.01
Heating
- Forced Air, Gas
Cooling
- Central Air
Features
- None
- Basement: Unfinished
- Has fireplace: Yes
- Fireplace features: Natural Gas, Living Room
Interior area
- Living area range: 3000-3500 null
Video & virtual tour
Property
Parking
- Total spaces: 6
- Parking features: Private Double
- Has garage: Yes
Features
- Stories: 2
- Patio & porch: Porch
- Pool features: None
- Has view: Yes
- View description: Hills, Panoramic
Lot
- Size: 6,339 Square Feet
- Features: Golf, Hospital, Library, School, Skiing
Details
- Additional structures: None
- Parcel number: 582611205
Construction
Type & style
- Home type: SingleFamily
- Property subtype: Single Family Residence
Materials
- Brick, Stone
- Foundation: Poured Concrete
- Roof: Asphalt Shingle
Utilities & green energy
- Sewer: Sewer
Community & HOA
Location
- Region: Collingwood
Financial & listing details
- Annual tax amount: C$6,715
- Date on market: 10/25/2026
Price history
Price history is unavailable.
Public tax history
Tax history is unavailable.
Climate risks
Neighborhood: L9Y
Nearby schools
GreatSchools rating
No schools nearby
We couldn't find any schools near this home.
Similar homes
- C$995,0004 bd3 ba-- sqft61 Maidens Cres, Collingwood, ON L9Y 5M4For Sale
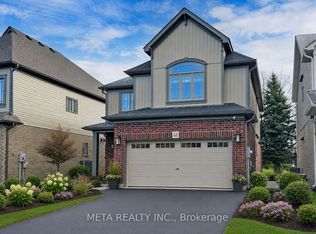 MLS ID #S14161480, META REALTY INC.. TRREB
- C$929,9004 bd3 ba-- sqft28 Clark St, Collingwood, ON L9Y 0H9For Sale
 MLS ID #S13773050, Bosley Real Estate Ltd.. TRREB
- C$1,075,0004 bd3 ba-- sqft124 Kirby Ave, Collingwood, ON L9Y 4C5For Sale
 MLS ID #S13844124, HOMELIFE SILVERCITY REALTY INC.. TRREB
- C$1,349,0003 bd3 ba-- sqft39 Forest Dr, Collingwood, ON L9Y 4W7For Sale
 MLS ID #S14152986, Royal LePage Locations North. TRREB
