Investment or multi-generational residence. Welcome to this classic duplex nestled in a great location on one of Collingwood's sought after treed streets. Boasting inviting curb appeal, this charming, renovated bungalow pairs classic cottage-style architecture, charming picket/privacy fencing with comprehensive upgrades inside & out. Updated plumbing, electrical & exterior finishes. Designed for easy maintenance & flexibility, this well-maintained property features two self-contained apartments, a spacious two-bedroom & a cozy one-bedroom unit, both separately metered for hydro & natural gas. The two-Bedroom unit is both bright & inviting, featuring a generous eat-in kitchen with center island, abundant cabinetry & counter space, stainless steel appliances including dishwasher. The one-Bedroom secondary unit is compact but laid out with quality kitchen & bathroom cabinetry, tasteful fixtures & easy-care flooring throughout. Each apartment enjoys the warmth & ambiance of its own gas fireplace, as well each one as in-suite laundry facilities complete with washer and dryer offering convenience. The low-maintenance exterior is fenced & the easy-care yard showcases extensive interlocking stonework with a practical storage shed & a spacious interlocking brick driveway with ample parking for two vehicles. Whether you are an savvy investor seeking a low-maintenance, dual-income asset or an end-user that could reside in the two-Bedroom unit while generating mortgage-helping rental income or you are seeking additional room for an elderly parent or live-in caregiver, this property delivers excellent versatility. Enjoy the quiet charm of an established neighborhood close to Mountain View Elementary School, major shopping amenities, trails, Collingwoodès waterfront & all the vibrant attractions of then historic downtown core. Don't miss your chance to secure this well appointed, income-generating property in one of Southern Georgian Bay's premier communities!
For sale
C$874,900
282 Cedar St, Collingwood, ON L9Y 3A8
3beds
2baths
Single Family Residence
Built in ----
4,316 Square Feet Lot
$-- Zestimate®
C$--/sqft
C$-- HOA
What's special
- 6 days
- 1
- 0
Zillow last checked:
Listing updated:
Listed by:
Sotheby's International Realty Canada
Source: TRREB,MLS®#: S14181488 Originating MLS®#: One Point Association of REALTORS
Facts & features
Interior
Bedrooms & bathrooms
- Bedrooms: 3
- Bathrooms: 2
Primary bedroom
- Level: Main
- Dimensions: 5.99 x 2.95
Bedroom
- Level: Main
- Dimensions: 2.92 x 2.11
Bedroom 2
- Level: Main
- Dimensions: 2.77 x 3.02
Bathroom
- Level: Main
- Dimensions: 2.95 x 1.5
Other
- Level: Main
- Dimensions: 2.41 x 2.41
Foyer
- Level: Main
- Dimensions: 3.96 x 1.75
Kitchen
- Level: Main
- Dimensions: 4.57 x 4.01
Laundry
- Level: Main
- Dimensions: 2.92 x 2.21
Living room
- Level: Ground
- Dimensions: 3.91 x 4.67
Living room
- Level: Main
- Dimensions: 4.57 x 2.77
Heating
- Forced Air, Gas
Cooling
- None
Features
- Primary Bedroom - Main Floor, Separate Hydro Meter
- Basement: Crawl Space
- Has fireplace: Yes
- Fireplace features: Natural Gas
Interior area
- Living area range: 1100-1500 null
Property
Parking
- Total spaces: 2
Features
- Pool features: None
- Waterfront features: None
Lot
- Size: 4,316 Square Feet
- Features: Square Lot
Details
- Parcel number: 582810017
Construction
Type & style
- Home type: SingleFamily
- Architectural style: Bungalow
- Property subtype: Single Family Residence
Materials
- Hardboard
- Foundation: Block, Stone
- Roof: Asphalt Shingle
Utilities & green energy
- Sewer: Other
Community & HOA
Location
- Region: Collingwood
Financial & listing details
- Annual tax amount: C$3,723
- Date on market: 11/14/2026
Price history
Price history is unavailable.
Public tax history
Tax history is unavailable.
Climate risks
Neighborhood: L9Y
Nearby schools
GreatSchools rating
No schools nearby
We couldn't find any schools near this home.


Similar homes
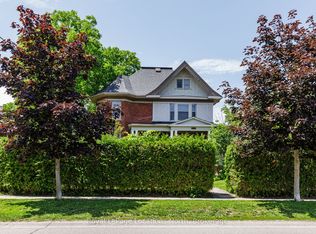
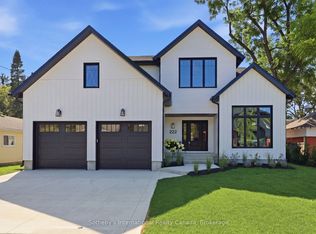
- C$825,0004 bd4 ba-- sqft32 Davis St, Collingwood, ON L9Y 0C8For Sale
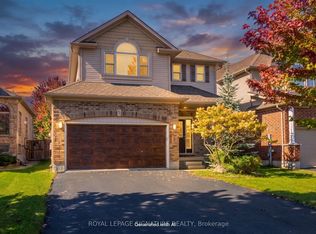 MLS ID #S14185640, ROYAL LEPAGE SIGNATURE REALTY. TRREB
- C$650,0003 bd1 ba-- sqft495 Maple St, Collingwood, ON L9Y 2S6For Sale
 MLS ID #S14192944, RE/MAX Hallmark York Group Realty Ltd.. TRREB
- C$775,0004 bd4 ba-- sqft320 Holden St, Collingwood, ON L9Y 0E1For Sale
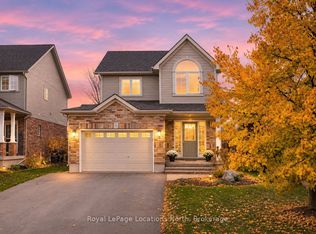 MLS ID #S14161096, Royal LePage Locations North. TRREB
- C$799,0003 bd3 ba-- sqft256 Ontario St, Collingwood, ON L9Y 1M9For Sale
 MLS ID #S13758728, Royal LePage Locations North. TRREB
