Welcome to Silver Glen Preserve. A vibrant, friendly community perfectly situated in the heart of Collingwood's renowned four-season playground. Enjoy the best of both worlds with downtown shops, restaurants, marina, golf courses, ski hills, and an abundance of scenic biking and hiking trails just minutes away. This beautifully upgraded home offers over 2,200 sq. ft. of finished living space, featuring 3 bedrooms and 3.5 baths. The spacious primary suite includes a luxurious 4-piece ensuite with an oversized glass shower and a generous walk-in closet. Two additional bedrooms with walk in closets with built-in closet organizers and a full 4-piece bath complete the upper level, providing plenty of space for family or guests. The finished lower level offers a convenient laundry area, a cozy family room, with an additional 4-piece bathroom ideal for relaxation or hosting overnight visitors. Step outside to your back patio, surrounded by mature trees that create a private, serene setting perfect for entertaining or quiet evenings outdoors. Additional features include an attached garage with a workbench, built-in shelving, and inside entry for added convenience during the winter months. Select furnishings are included, making this home move-in ready and perfect for those seeking a turnkey lifestyle. Residents enjoy access to an outstanding recreation centre, complete with a seasonal outdoor pool, fitness room, kitchen and entertainment area, social events, book library, and pool table - a true hub of community life. Experience the lifestyle, comfort, and connection that Silver Glen Preserve has to offer. A must-see home that perfectly blends luxury and leisure.
For sale
C$879,900
122 Conservation Way, Collingwood, ON L9Y 0G9
3beds
4baths
Townhouse
Built in ----
-- sqft lot
$-- Zestimate®
C$--/sqft
C$459/mo HOA
What's special
- 158 days
- 8
- 0
Zillow last checked:
Listing updated:
Listed by:
Chestnut Park Real Estate
Source: TRREB,MLS®#: S13067932 Originating MLS®#: One Point Association of REALTORS
Originating MLS®#: One Point Association of REALTORSFacts & features
Interior
Bedrooms & bathrooms
- Bedrooms: 3
- Bathrooms: 4
Primary bedroom
- Level: Second
- Dimensions: 4.11 x 4.3
Bedroom 2
- Level: Second
- Dimensions: 3.56 x 3.65
Bedroom 3
- Level: Second
- Dimensions: 3.08 x 3.65
Dining room
- Level: Ground
- Dimensions: 3.14 x 4.24
Foyer
- Level: Ground
- Dimensions: 2.55 x 1.74
Kitchen
- Level: Ground
- Dimensions: 2.8 x 4.08
Living room
- Level: Ground
- Dimensions: 3.66 x 4.3
Other
- Level: Basement
- Dimensions: 1.31 x 3.43
Other
- Level: Basement
- Dimensions: 1.2 x 3.41
Recreation
- Level: Basement
- Dimensions: 7.11 x 4.12
Heating
- Forced Air, Gas
Cooling
- Central Air
Appliances
- Included: Bar Fridge, Water Heater
- Laundry: In Basement, Laundry Room, Sink
Features
- ERV/HRV, Floor Drain, Workbench
- Basement: Finished
- Has fireplace: Yes
- Fireplace features: Living Room, Natural Gas
Interior area
- Living area range: 1600-1799 null
Video & virtual tour
Property
Parking
- Total spaces: 2
- Parking features: Private
- Has garage: Yes
Accessibility
- Accessibility features: Bath Grab Bars
Features
- Stories: 2
- Patio & porch: Patio
- Exterior features: Landscaped, Lawn Sprinkler System, Privacy, Recreational Area, Year Round Living
- Has view: Yes
- View description: Trees/Woods
Lot
- Features: Golf, Hospital, Rec./Commun.Centre, Skiing, Wooded/Treed
- Topography: Level
Details
- Parcel number: 593410139
- Other equipment: Sump Pump
Construction
Type & style
- Home type: Townhouse
- Property subtype: Townhouse
Materials
- Stone, Wood
- Foundation: Concrete
- Roof: Asphalt Shingle
Community & HOA
Community
- Security: Carbon Monoxide Detector(s), Smoke Detector(s)
HOA
- Amenities included: Community BBQ, Exercise Room, Party Room/Meeting Room, Outdoor Pool, Sauna, Visitor Parking
- Services included: Common Elements Included, Building Insurance Included, Parking Included
- HOA fee: C$459 monthly
- HOA name: SSCP
Location
- Region: Collingwood
Financial & listing details
- Tax assessed value: C$396,000
- Annual tax amount: C$4,924
- Date on market: 5/1/2026
Price history
Price history is unavailable.
Public tax history
Tax history is unavailable.
Climate risks
Neighborhood: L9Y
Nearby schools
GreatSchools rating
No schools nearby
We couldn't find any schools near this home.

Similar homes
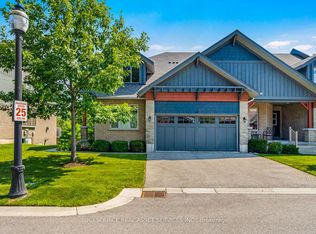
- C$699,0003 bd4 ba-- sqft23 Silver Glen Blvd, Collingwood, ON L9Y 0G9For Sale
 MLS ID #S13744196, ROYAL LEPAGE SIGNATURE REALTY. TRREB
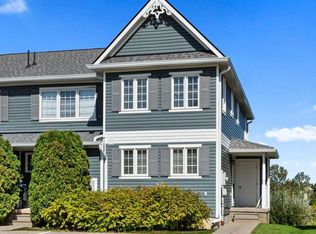
 - C$685,0003 bd4 ba-- sqft49 Silver Glen Blvd, Collingwood, ON L9Y 0G9For Sale
 MLS ID #S13677708, Sotheby's International Realty Canada. TRREB
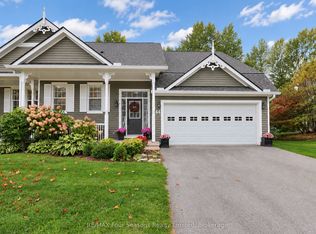
 - C$849,0003 bd3 ba-- sqft48 Thomas Dr, Collingwood, ON L9Y 0A6For Sale
 MLS ID #S13772878, Sotheby's International Realty Canada. TRREB
 - C$595,0003 bd2 ba-- sqft37 Silver Glen Blvd #37, Collingwood, ON L9Y 0G9For Sale
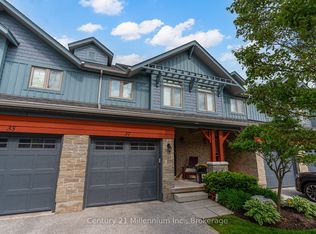 MLS ID #S13790228, Century 21 Millennium Inc.. TRREB
