Silver Glen Preserve Townhome backing on to Cranberry Golf Course with coveted WALKOUT lower level. Spacious main level floor plan features a two piece bath, kitchen with stainless appliances, quartz/granite countertop and island, plus dining and living room. Step out on to the balcony overlooking the trees and Cranberry Golf Course. Follow the glass railing staircase to the upstairs where you will discover a lovely primary suite with walk in closet and ensuite with double sinks and shower. Two other bedrooms and a four piece bath on the second floor. The lower level is bright with a walkout to covered patio, another full 3 piece bathroom, storage closets, laundry room (w/bonus laundry sink). Silver Glen is a friendly community and offers access to an onsite Rec Centre with a fitness room, infrared sauna, games room/meeting room and there is a seasonal outdoor pool.
For sale
C$699,000
55 Conservation Way, Collingwood, ON L9Y 0G9
3beds
4baths
Townhouse
Built in ----
-- sqft lot
$-- Zestimate®
C$--/sqft
C$427/mo HOA
What's special
Coveted walkout lower levelKitchen with stainless appliancesGlass railing staircaseLovely primary suiteWalk in closetTwo other bedroomsLower level is bright
- 41 days
- 11
- 0
Zillow last checked:
Listing updated:
Listed by:
RE/MAX Four Seasons Realty Limited
Source: TRREB,MLS®#: S13828002 Originating MLS®#: One Point Association of REALTORS
Facts & features
Interior
Bedrooms & bathrooms
- Bedrooms: 3
- Bathrooms: 4
Primary bedroom
- Level: Second
- Dimensions: 17.02 x 13.01
Bedroom
- Level: Second
- Dimensions: 13.06 x 8.01
Bedroom
- Level: Second
- Dimensions: 10.11 x 8.08
Bathroom
- Level: Lower
Bathroom
- Level: Main
Bathroom
- Level: Second
Family room
- Level: Lower
- Dimensions: 16.01 x 16.05
Kitchen
- Level: Main
- Dimensions: 13.06 x 12.06
Living room
- Description: Living/Dining Combo
- Level: Main
- Dimensions: 17.01 x 16.1
Other
- Level: Second
Heating
- Forced Air, Gas
Cooling
- Central Air
Appliances
- Laundry: In Basement, Laundry Room
Features
- Basement: Finished,Full
- Has fireplace: No
Interior area
- Living area range: 1200-1399 null
Property
Parking
- Total spaces: 2
- Parking features: Private, Other
- Has garage: Yes
Features
- Stories: 2
- Patio & porch: Patio, Deck
- Exterior features: Backs On Green Belt, Landscaped, Enclosed Balcony
- Waterfront features: None
Lot
- Features: Golf, Cul de Sac/Dead End, Rec./Commun.Centre, Skiing, Wooded/Treed
Details
- Parcel number: 593410092
- Other equipment: Air Exchanger
Construction
Type & style
- Home type: Townhouse
- Property subtype: Townhouse
- Attached to another structure: Yes
Materials
- Hardboard, Stone
- Roof: Asphalt Shingle
Community & HOA
HOA
- Amenities included: Club House, Gym, Outdoor Pool, Visitor Parking, Sauna
- Services included: Common Elements Included
- HOA fee: C$427 monthly
- HOA name: Simcoe
Location
- Region: Collingwood
Financial & listing details
- Tax assessed value: C$320,000
- Annual tax amount: C$4,065
- Date on market: 9/25/2026
Price history
Price history is unavailable.
Public tax history
Tax history is unavailable.
Climate risks
Neighborhood: L9Y
Nearby schools
GreatSchools rating
No schools nearby
We couldn't find any schools near this home.
- C$595,0003 bd2 ba-- sqft37 Silver Glen Blvd #37, Collingwood, ON L9Y0G9For Sale
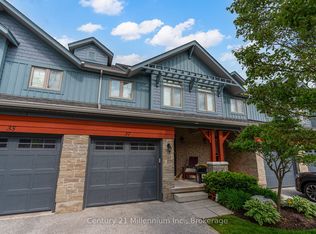
- C$665,0003 bd4 ba-- sqft49 Silver Glen Blvd, Collingwood, ON L9Y0G9For Sale

- C$699,9993 bd3 ba-- sqft50 Silver Glen Blvd, Collingwood, ON L9Y0G9For Sale

- C$699,0003 bd4 ba-- sqft23 Silver Glen Blvd, Collingwood, ON L9Y0G9For Sale
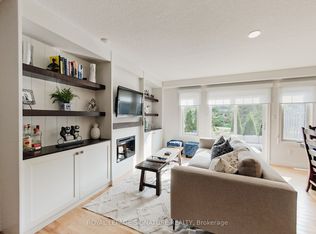
Similar homes
- C$675,0003 bd4 ba1.3k sqftSilver Glen Preserve, Collingwood, ON L9Y 0G9New Construction
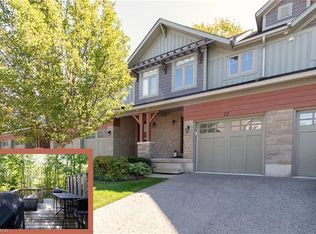 MLS ID #40875951, Gary Vandervelde, Salesperson, RE/MAX Escarpment Realty Inc.. ITSO
- C$699,0003 bd4 ba-- sqft23 Silver Glen Blvd, Collingwood, ON L9Y 0G9For SaleMLS ID #S13744196, ROYAL LEPAGE SIGNATURE REALTY. TRREB
- C$665,0003 bd4 ba-- sqft49 Silver Glen Blvd, Collingwood, ON L9Y 0G9For SaleMLS ID #S13677708, Sotheby's International Realty Canada. TRREB
- C$859,9003 bd4 ba-- sqftSilver Glen Preserve, Collingwood, ON L9Y 0G9For Sale
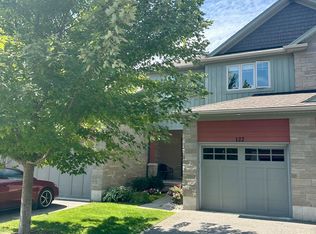 MLS ID #S14131916, Chestnut Park Real Estate. TRREB
